Re-Creation
Spring Studio 2025 - Architecture Capstone - Jeremy Ehly
Displayed in the University of Colorado Boulder’s Senior Showcase 2025
An analog experience involves integration with the surroundings without the distraction of technology. Society is too dependent on our lives online, and time passes without us knowing. Denver’s history, culture, and community define the Museum of Analog Experience.
The exhibits explore the evolution of the past and present of the surrounding buildings, with fritted glass engraved with mirages of historical buildings and present cultural icons, serving as a monument to change. Spaces within the museum are dedicated to human connections and serve as a social hub for the various residents and tourists of the Golden Triangle.
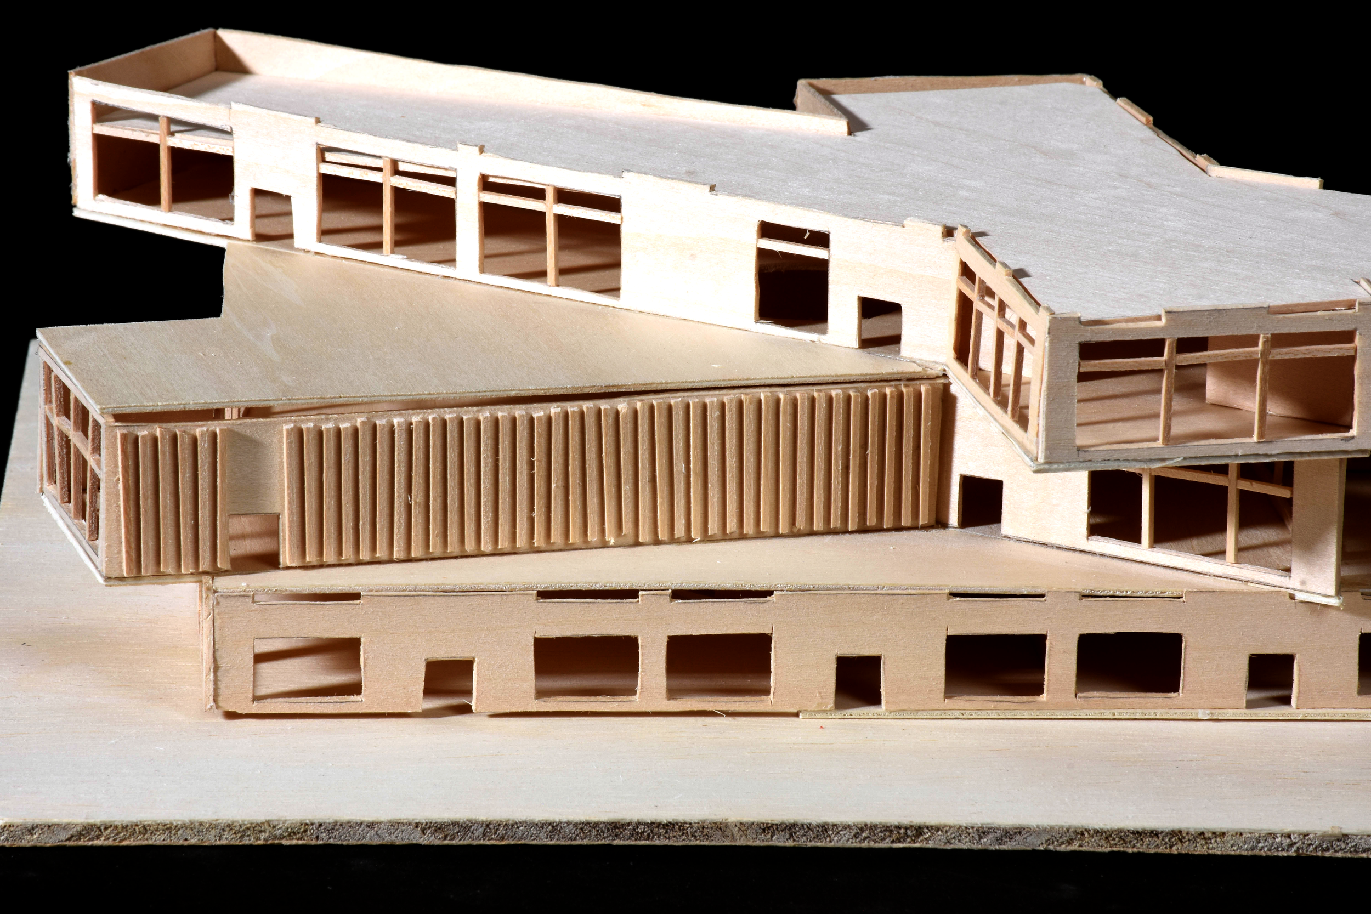
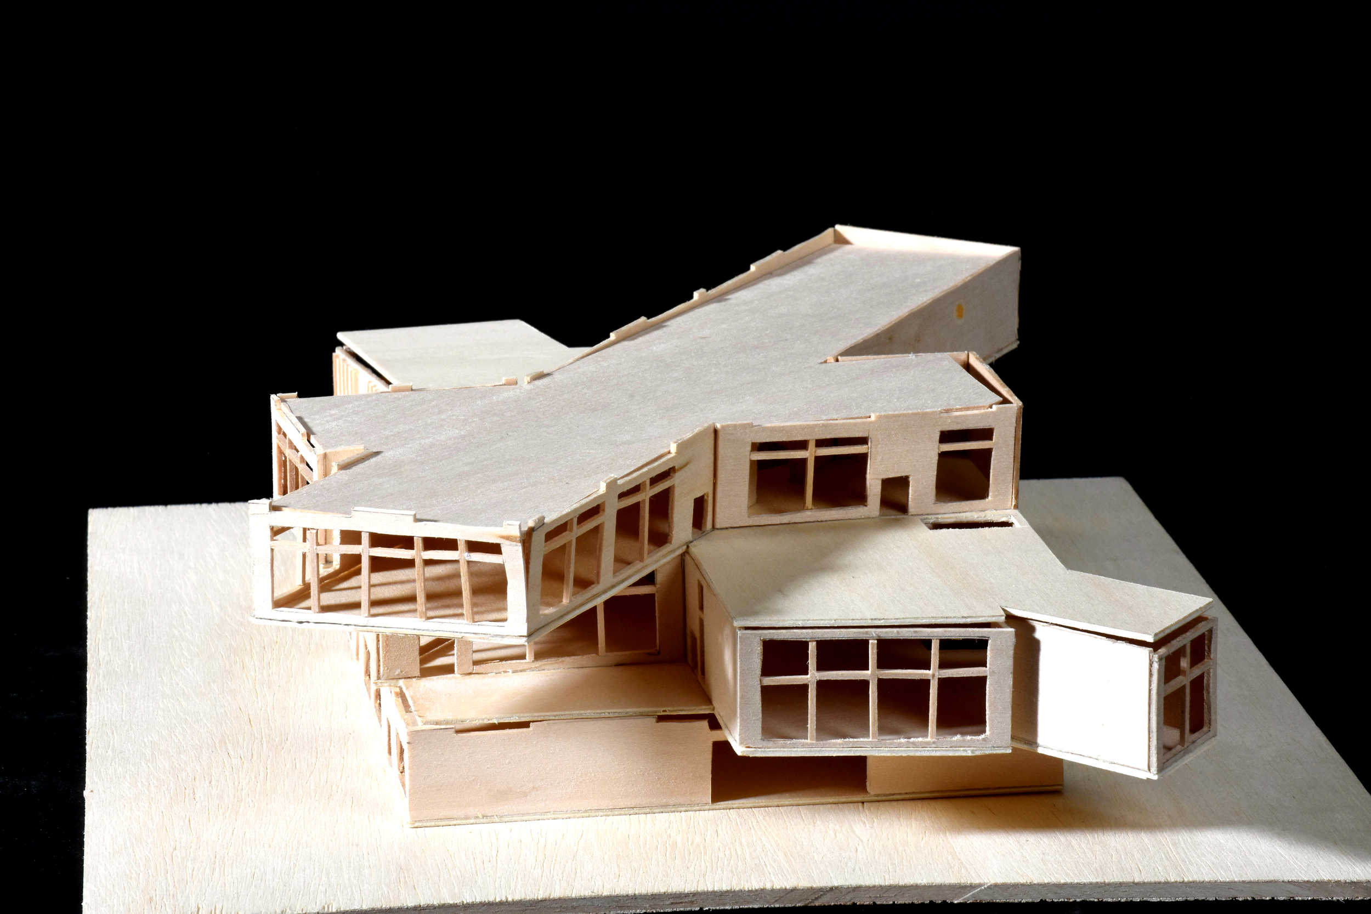
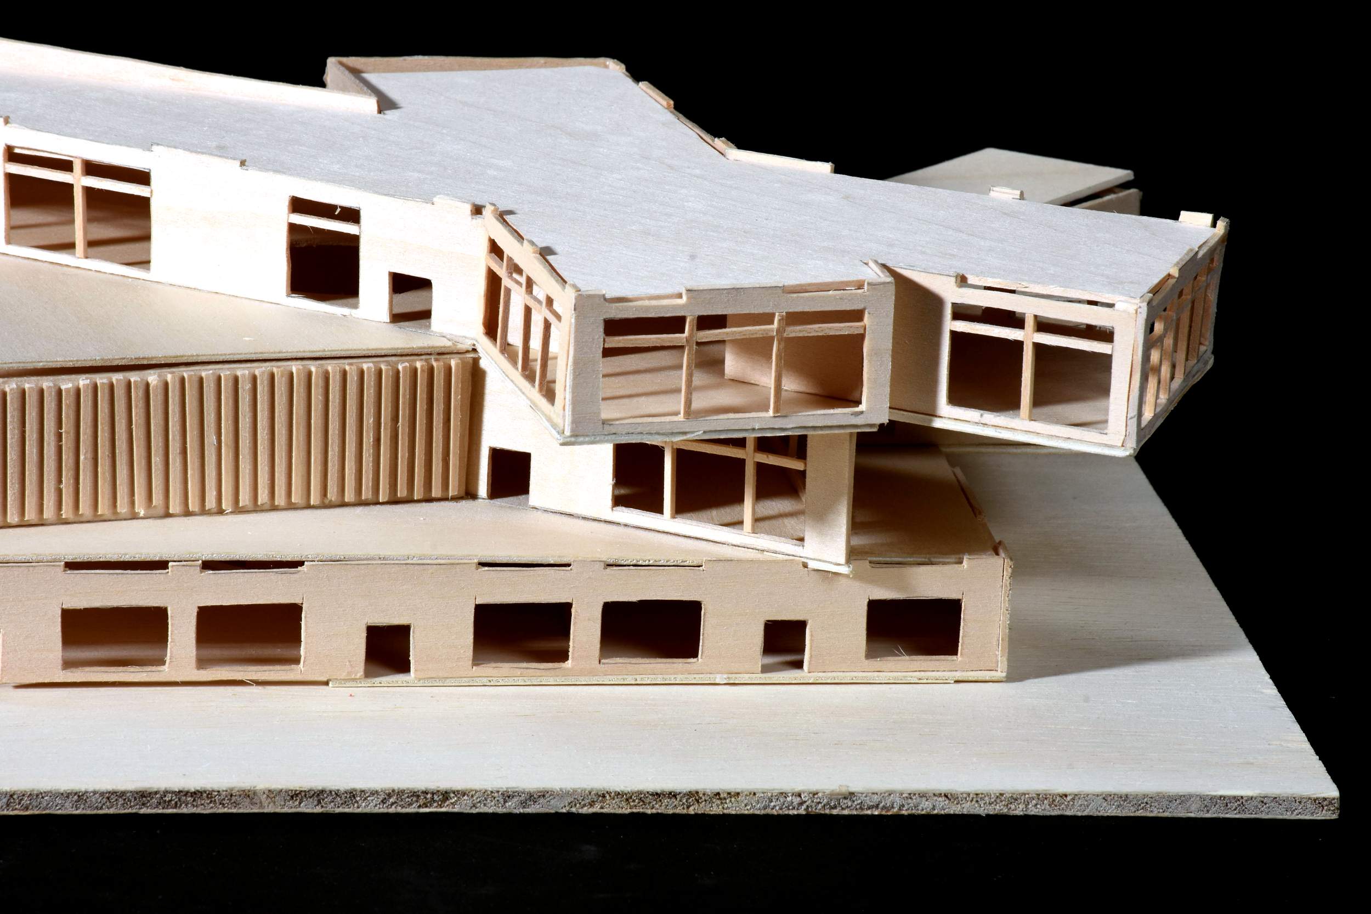
This connection to the surrounding context dictated the long cantilevers of the museum to serve as viewing decks to observe the community as it is.
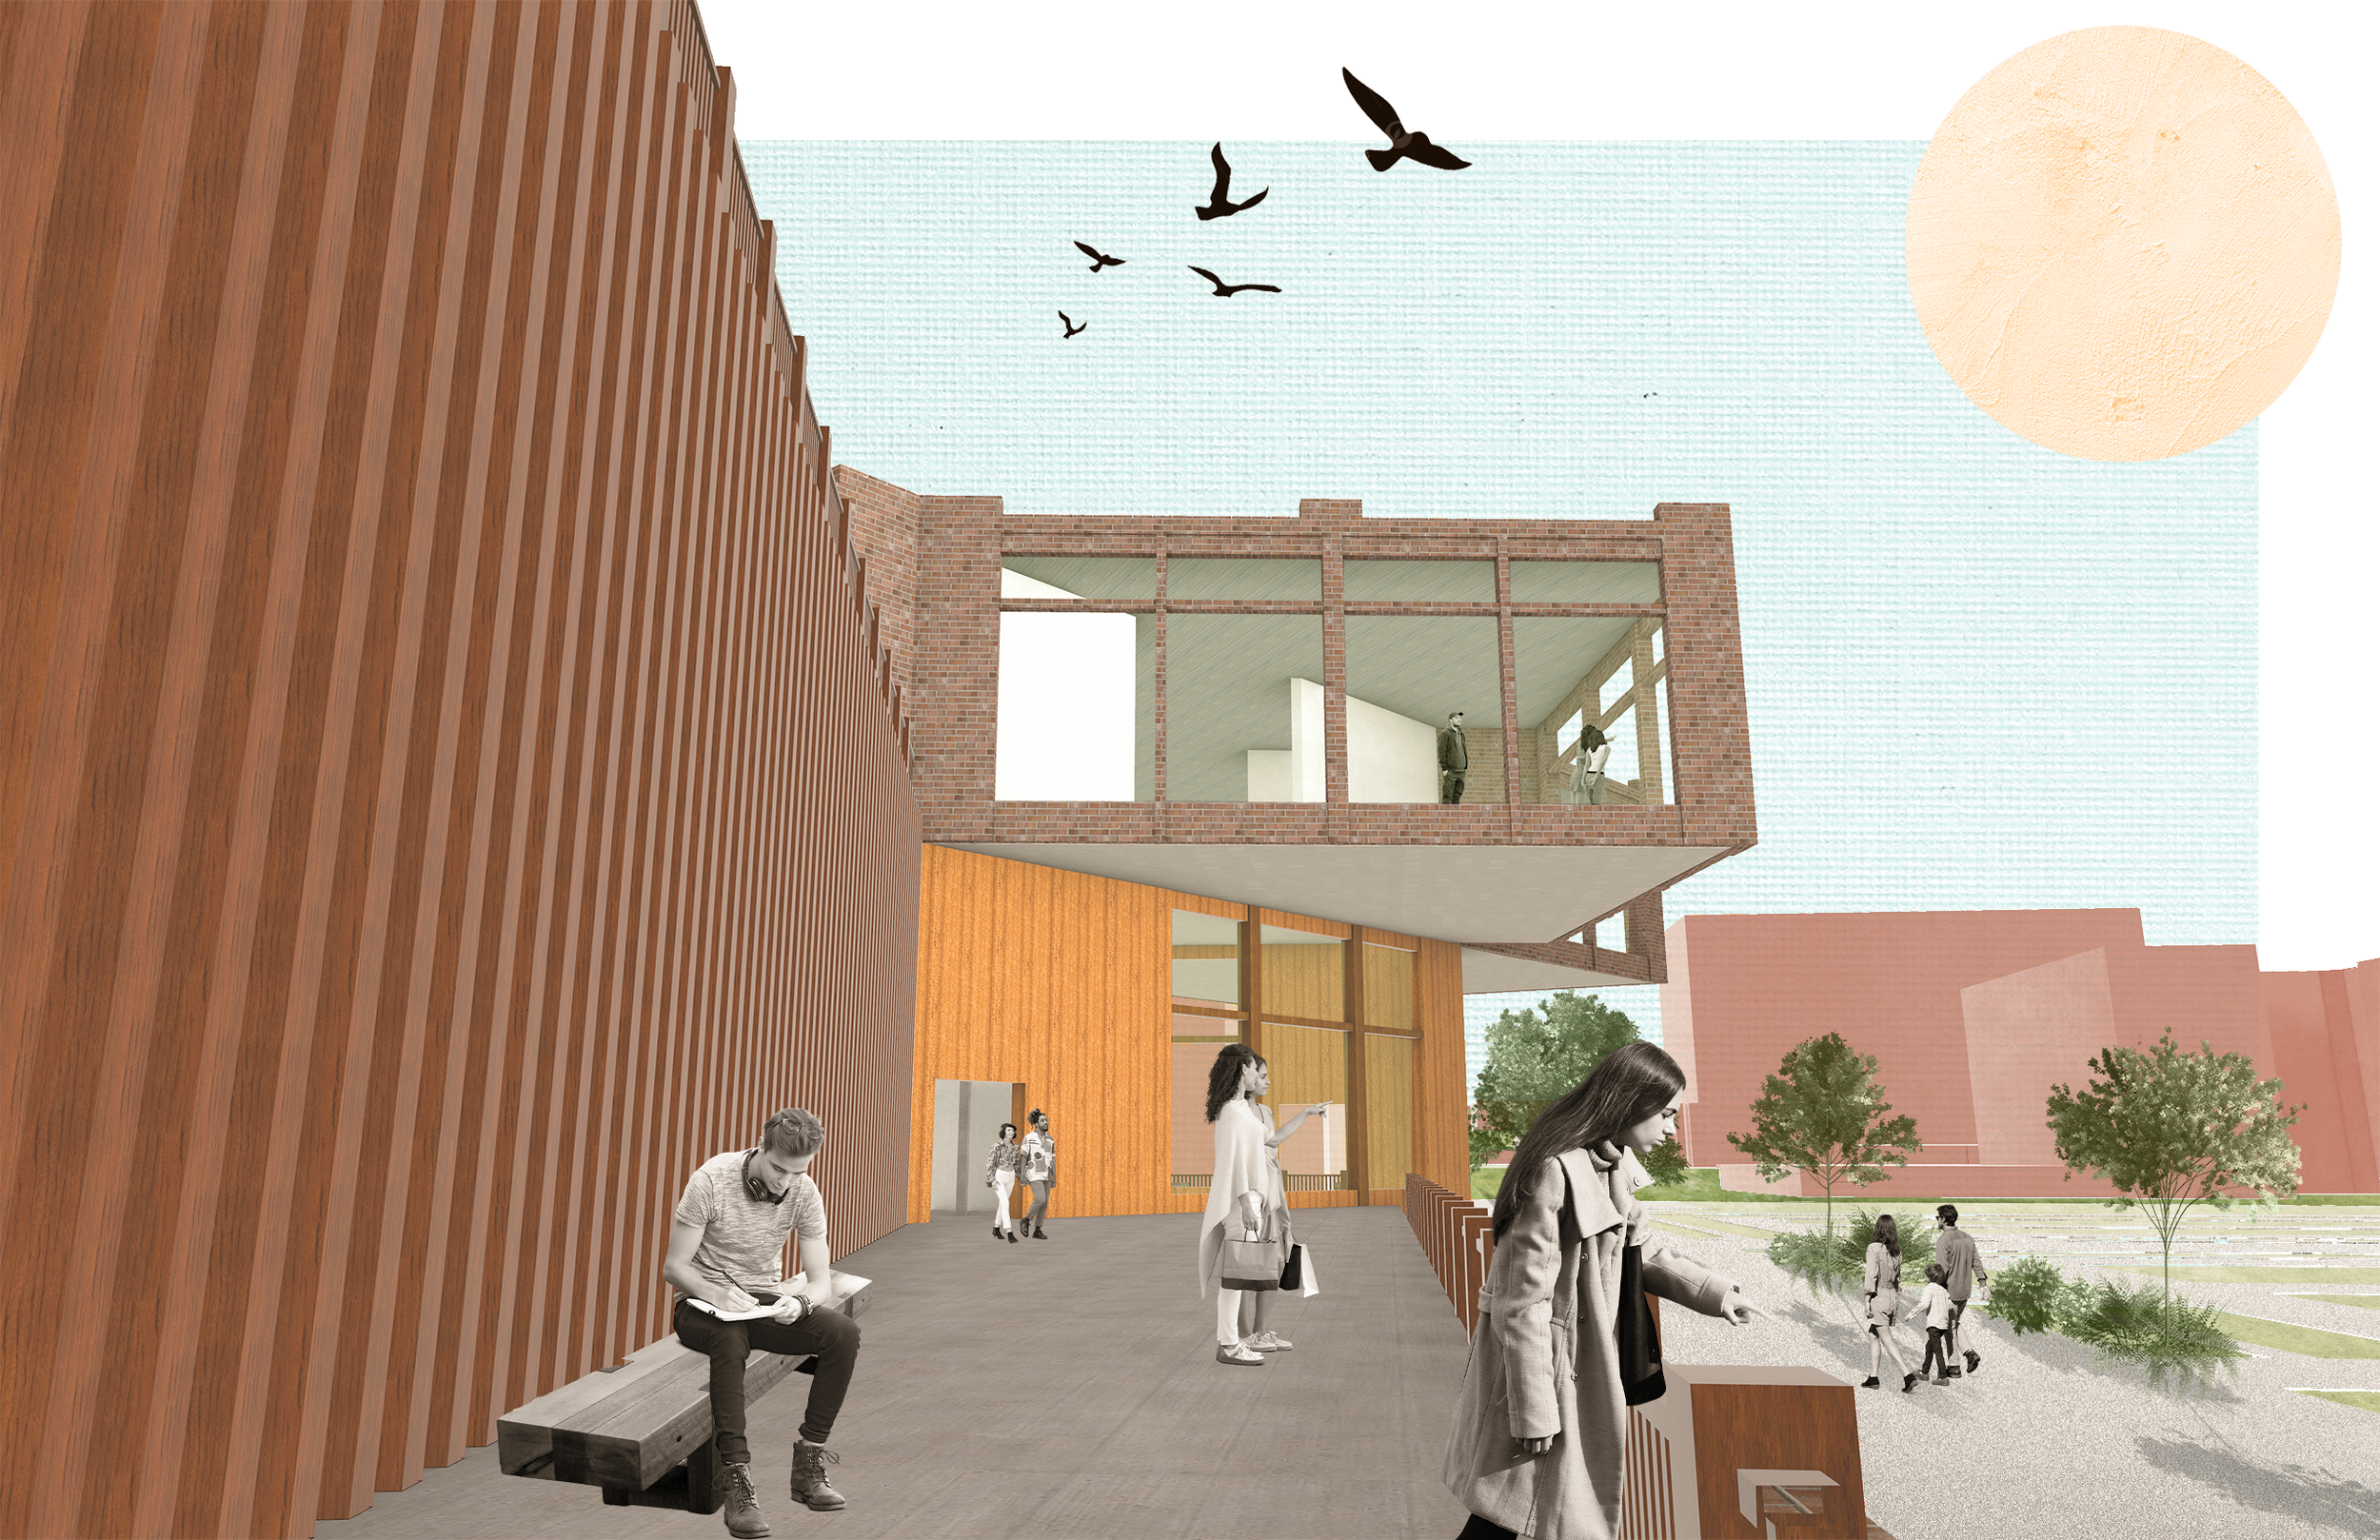
Outdoor balcony spaces on the second and third levels allow visitors and residents to enjoy Denver's Golden Triangle, as well as the Rocky Mountains in the west.
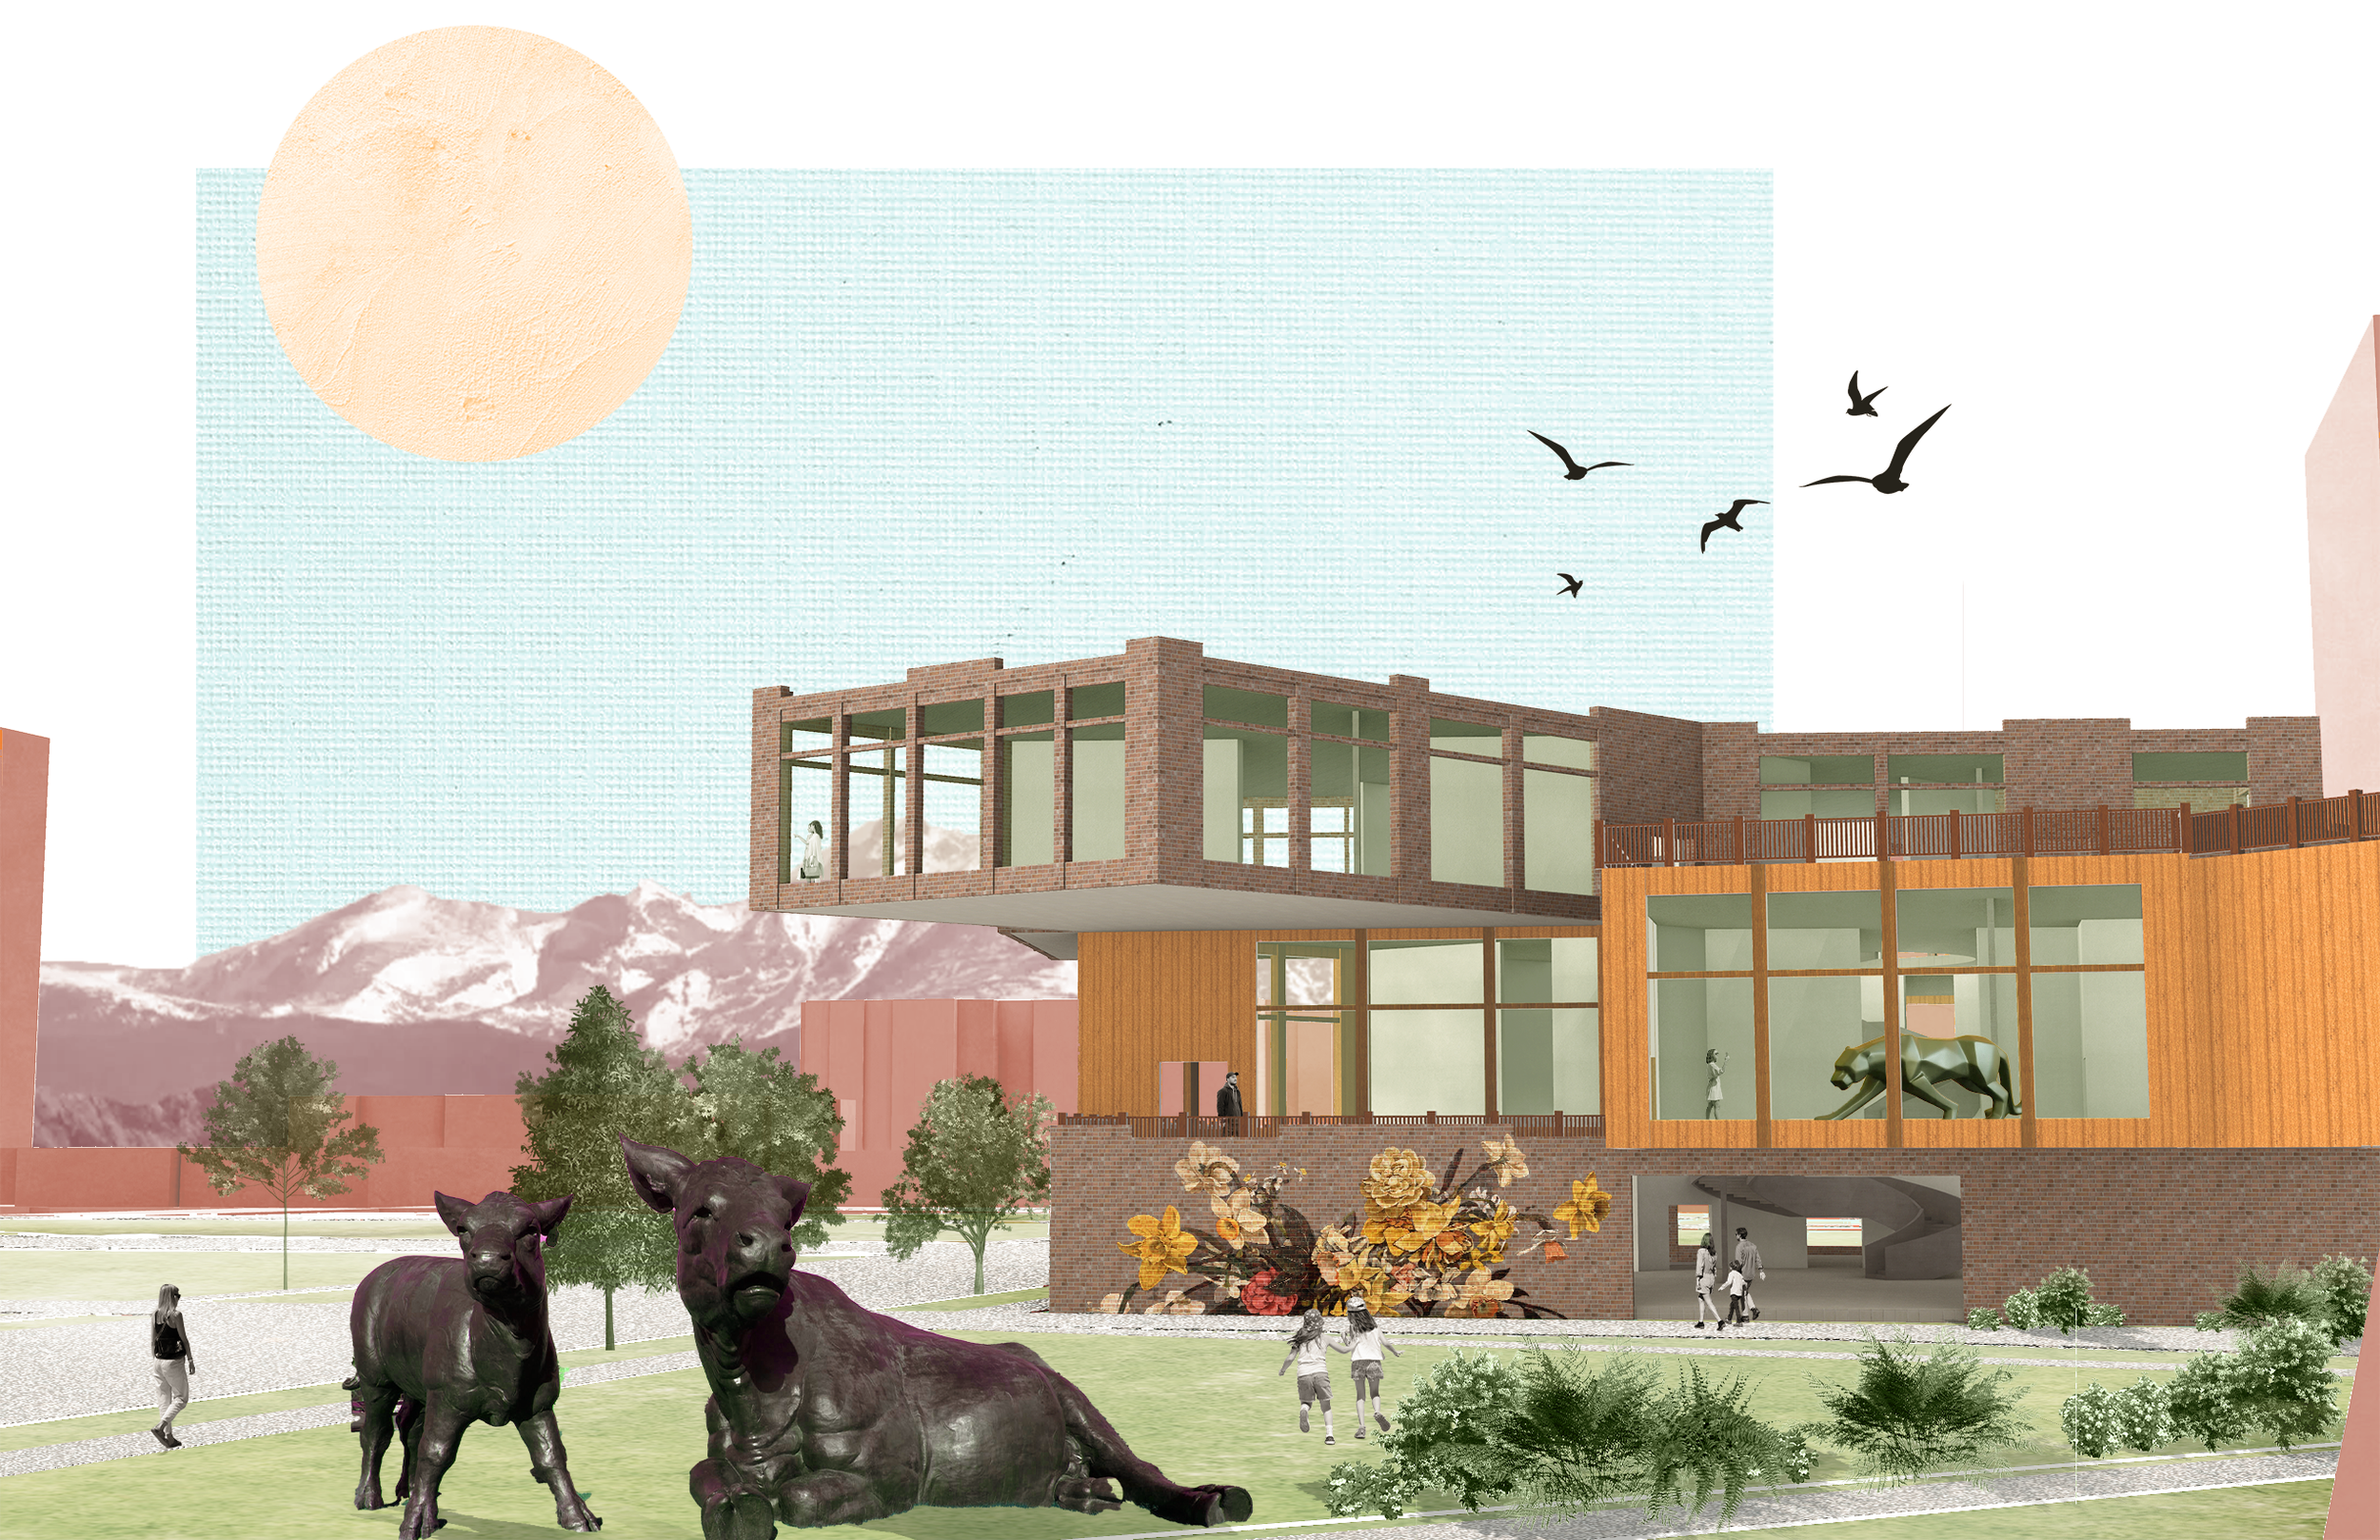
Murals, sculpture, and outdoor balconies allow the Museum of Analog Experience to integrate into its surroundings with Denver's Art Museum more seamlessly.
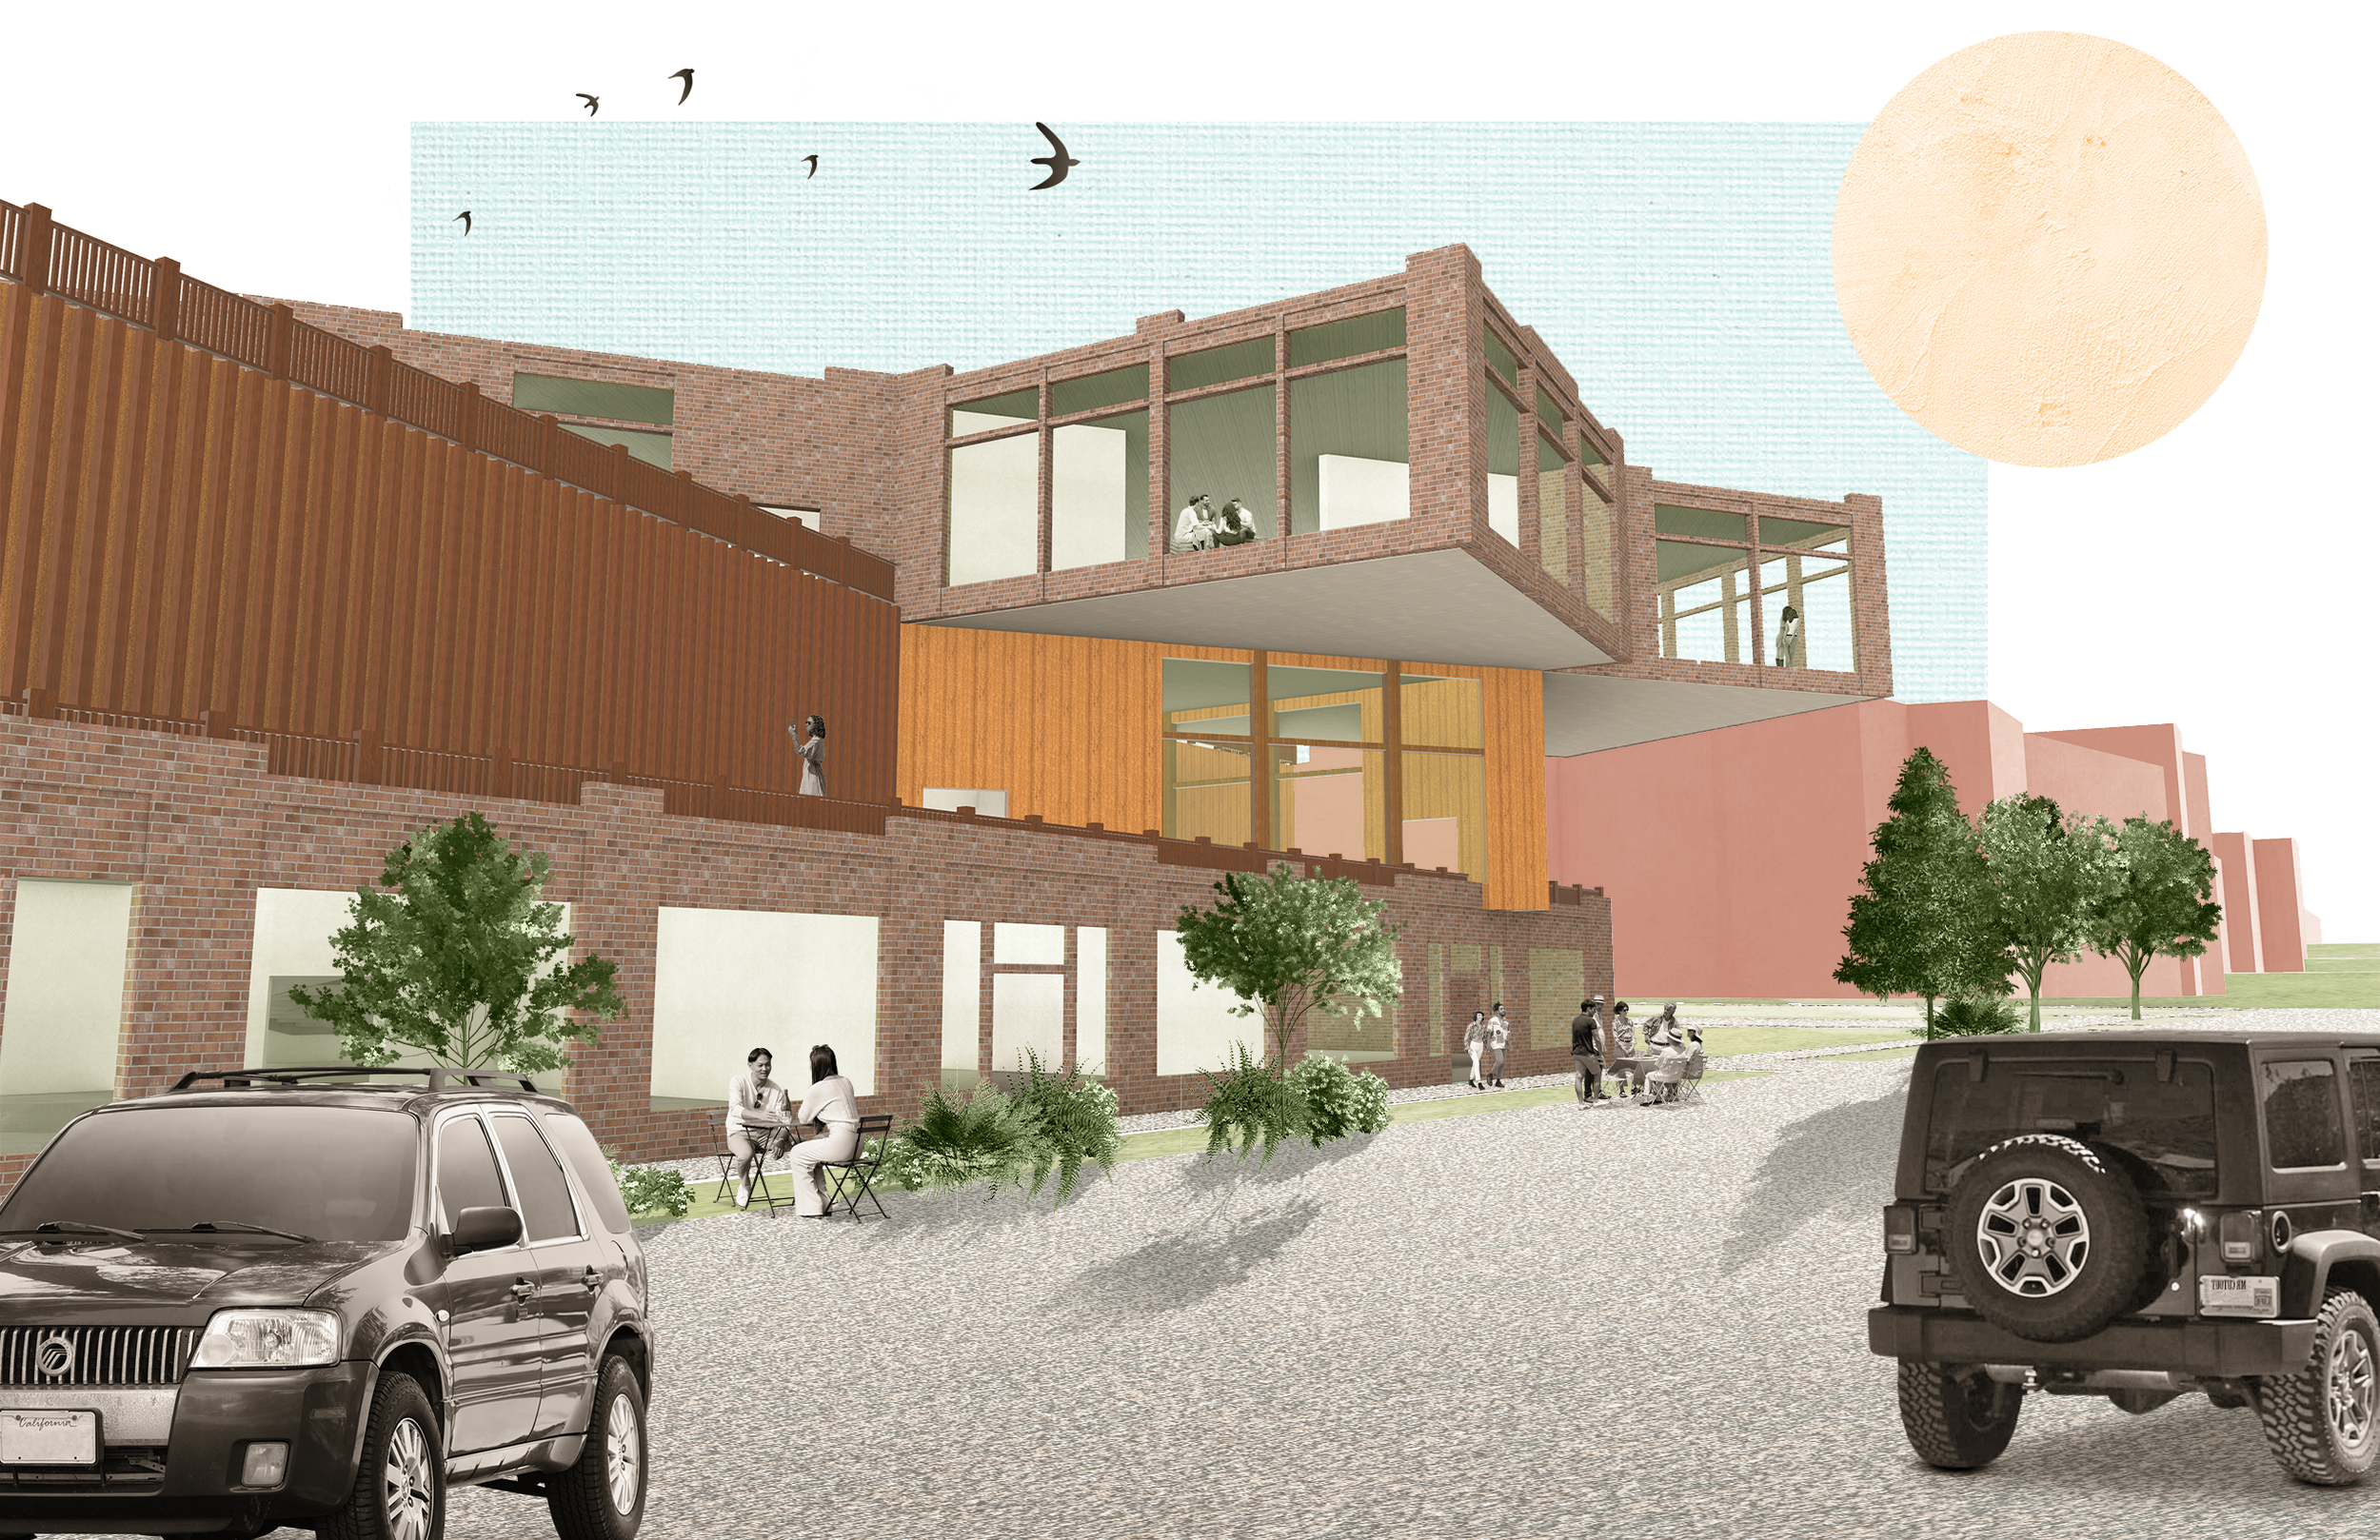
The cantilever roofs overhang the below floors, creating shaded areas in all of the outdoor spaces. People eat from the museum cafe or sit and spend time together in the outdoor tables.
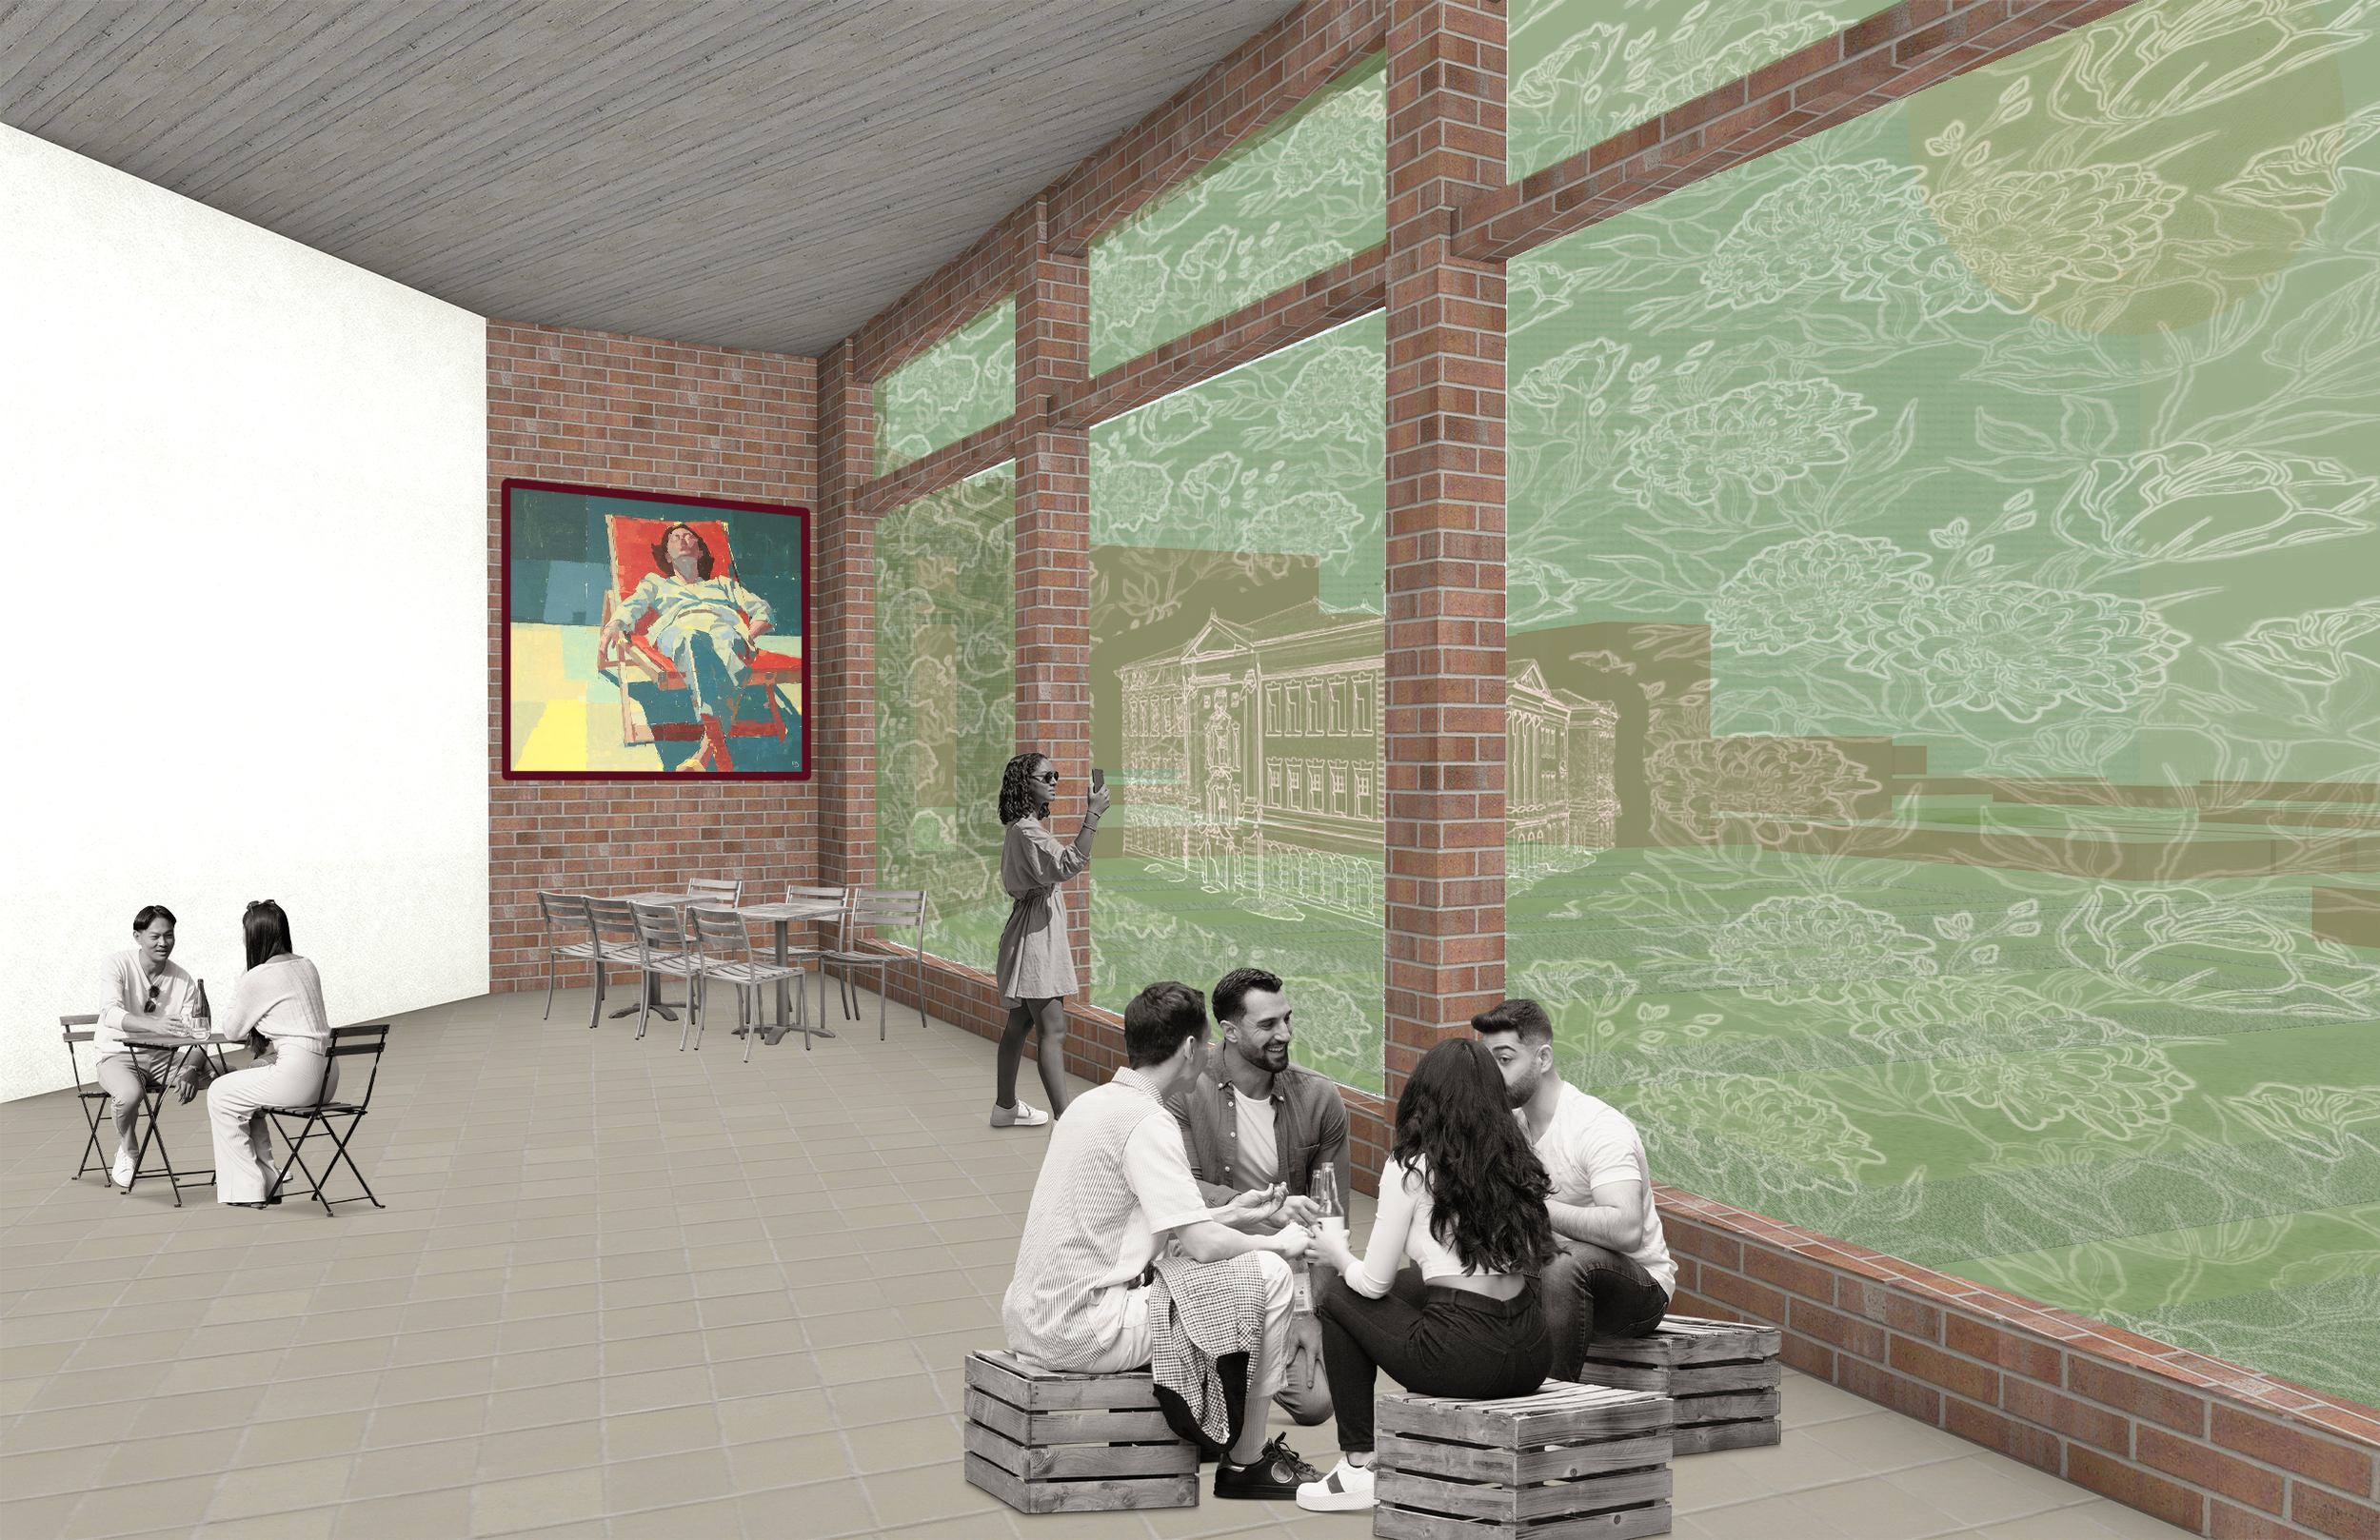
Engravings of lost buildings from Denver's past and current historical landmarks appear in the windows at the ends of the cantilevers. The decorations serve as a homage to the passage of time. They are a physical reminder of the city's changes.
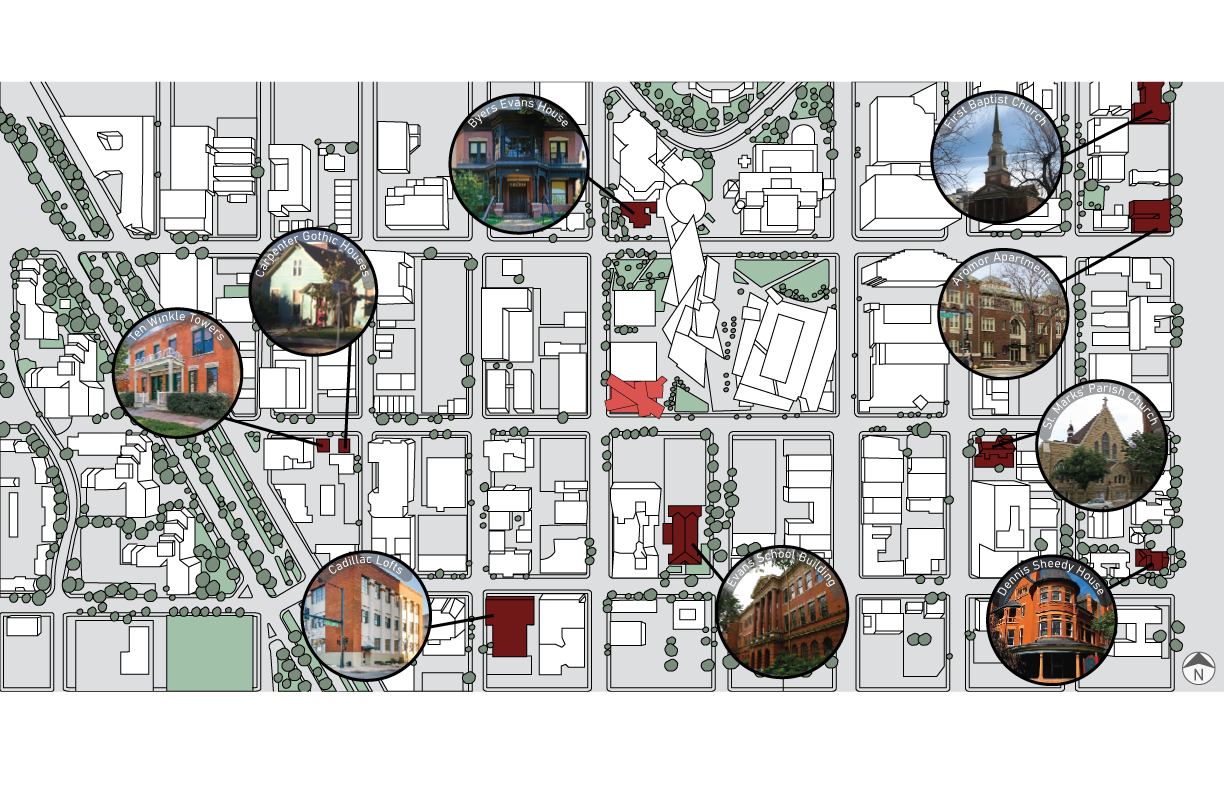
Buildings in the surrounding area of the Museum of Analog Experiences that have historical landmark status. These buildings signify Denver's history.
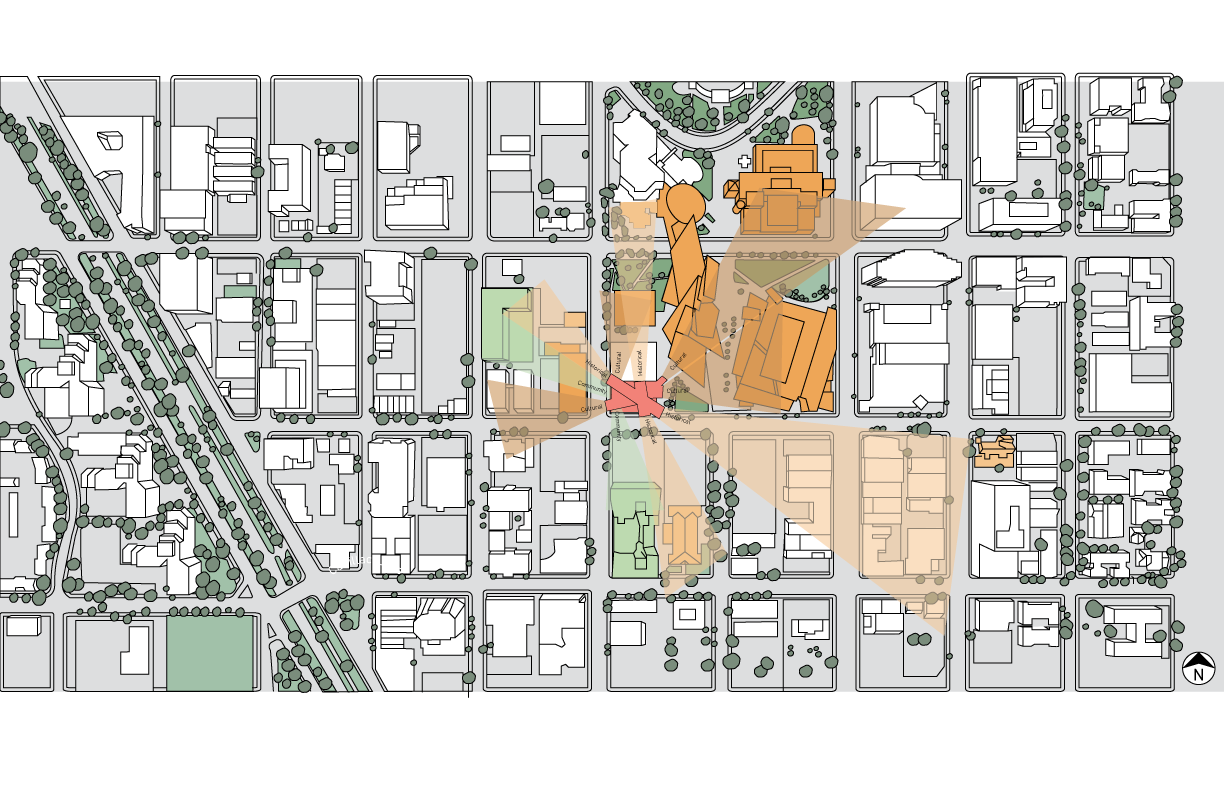
Highlighted structures that connect to the Museum of Analog Experience through history, culture, and community. These buildings influence the direction of the museum's cantilevers.
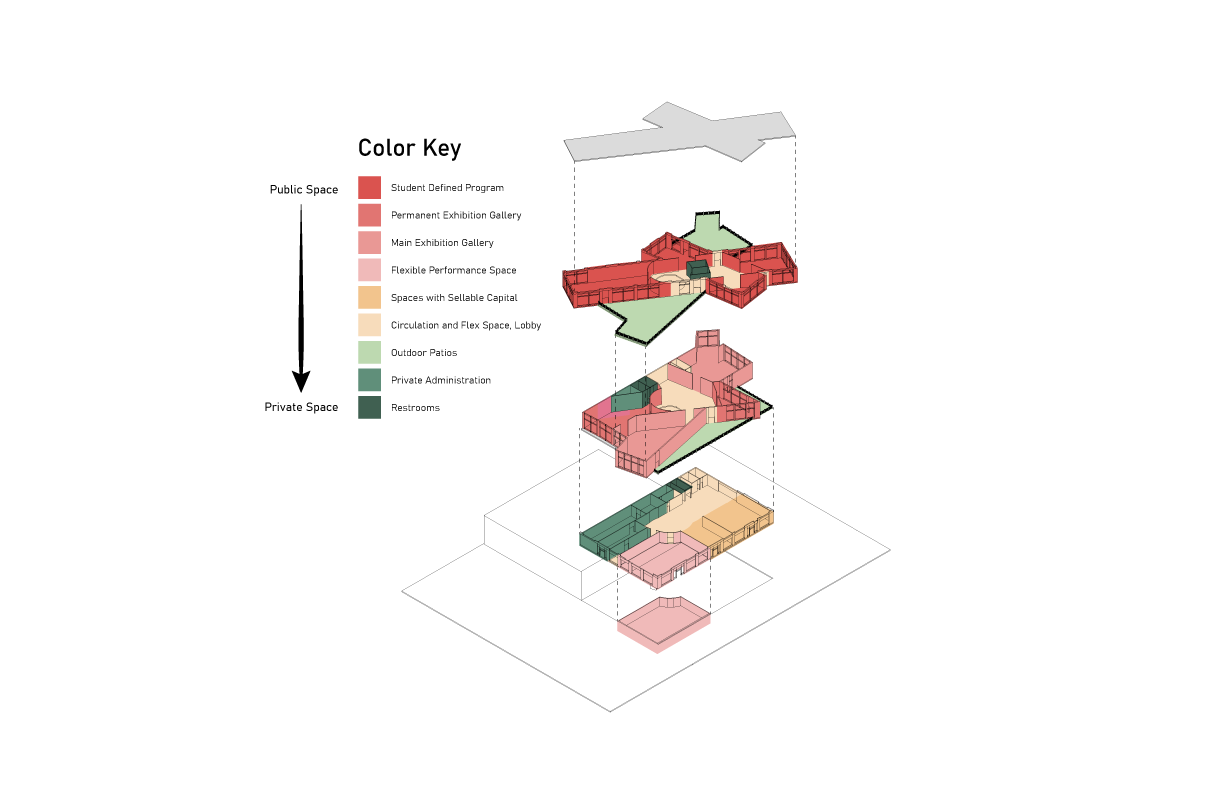
The top half of the museum has public spaces like exhibits and galleries, where more private spaces like museum administration are located closer to the back of the building on the ground floor.
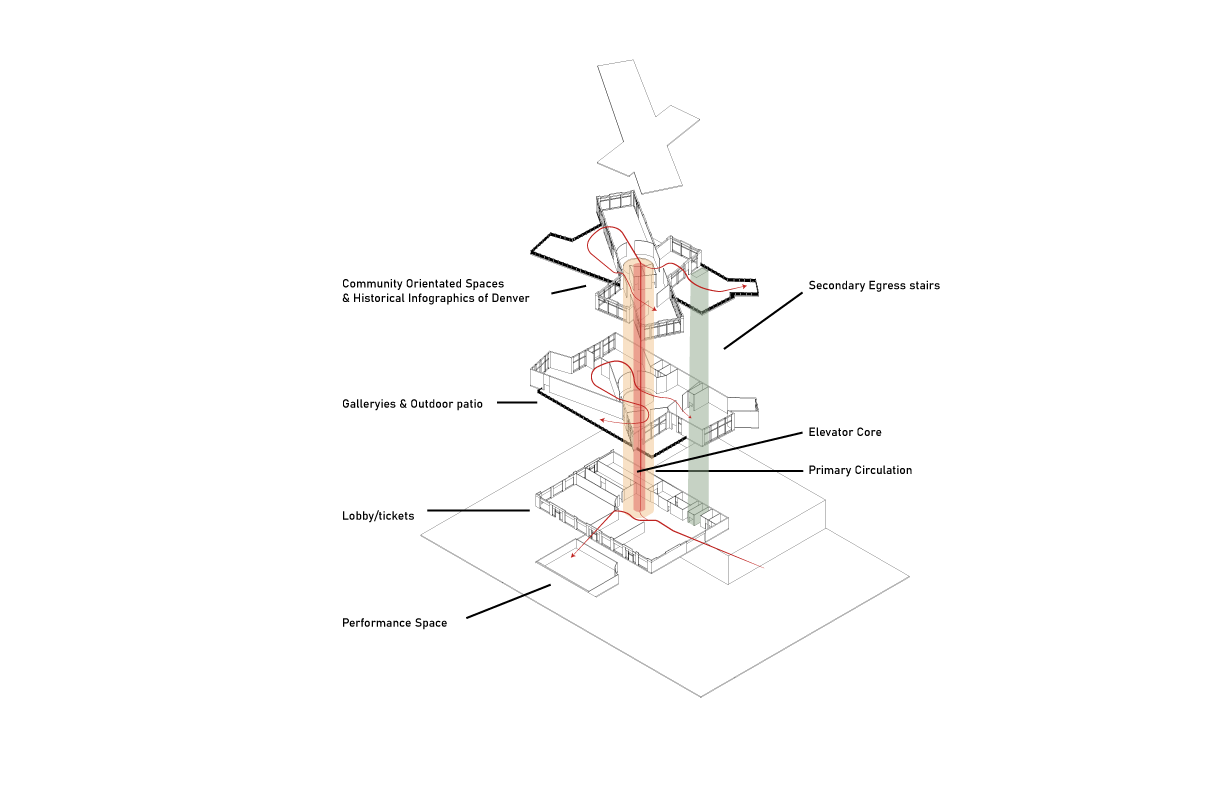
A central atrium is the core circulation for the museum, with wide stairs for two-way access to every floor.
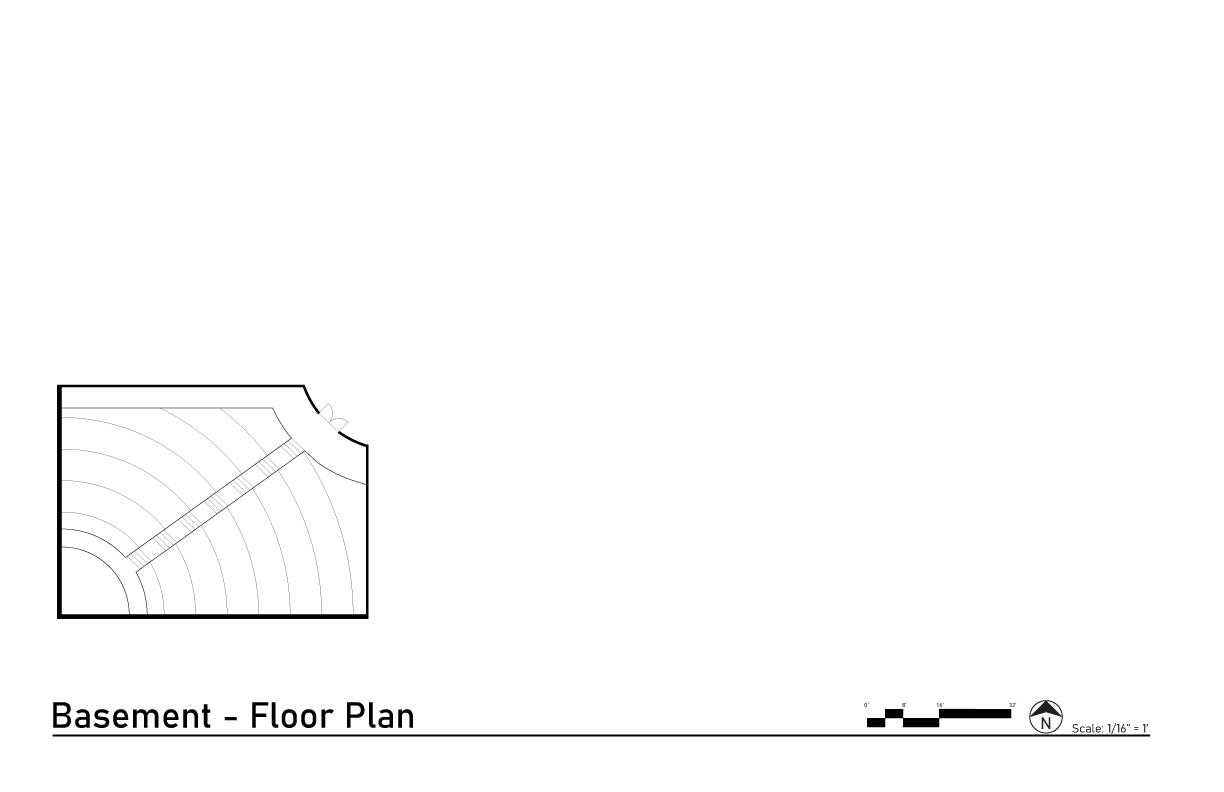
The basement of the existing structure connects to the ground floor, creating a seamless transition into the performance amphitheater.
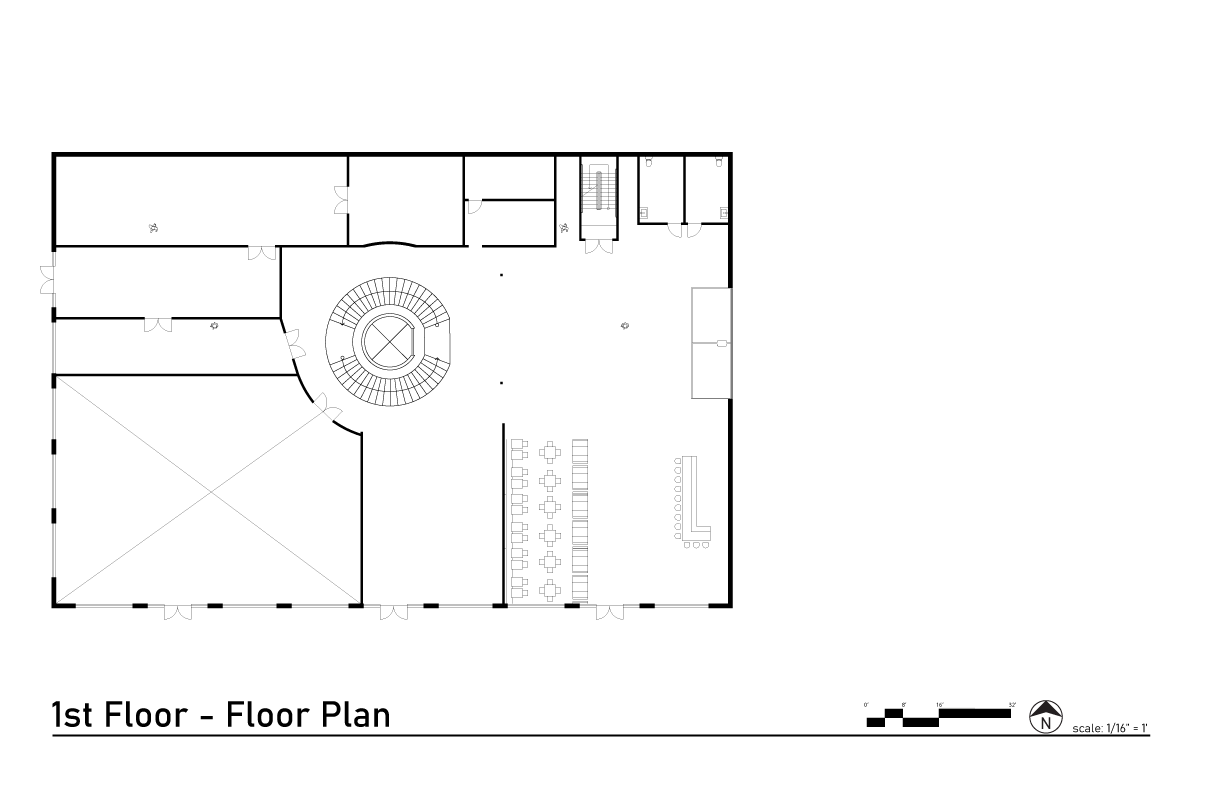
The first floor was converted from an old brick auto-repair shop. This floor holds the museums administration offices, a shop and cafe, and a coat room.
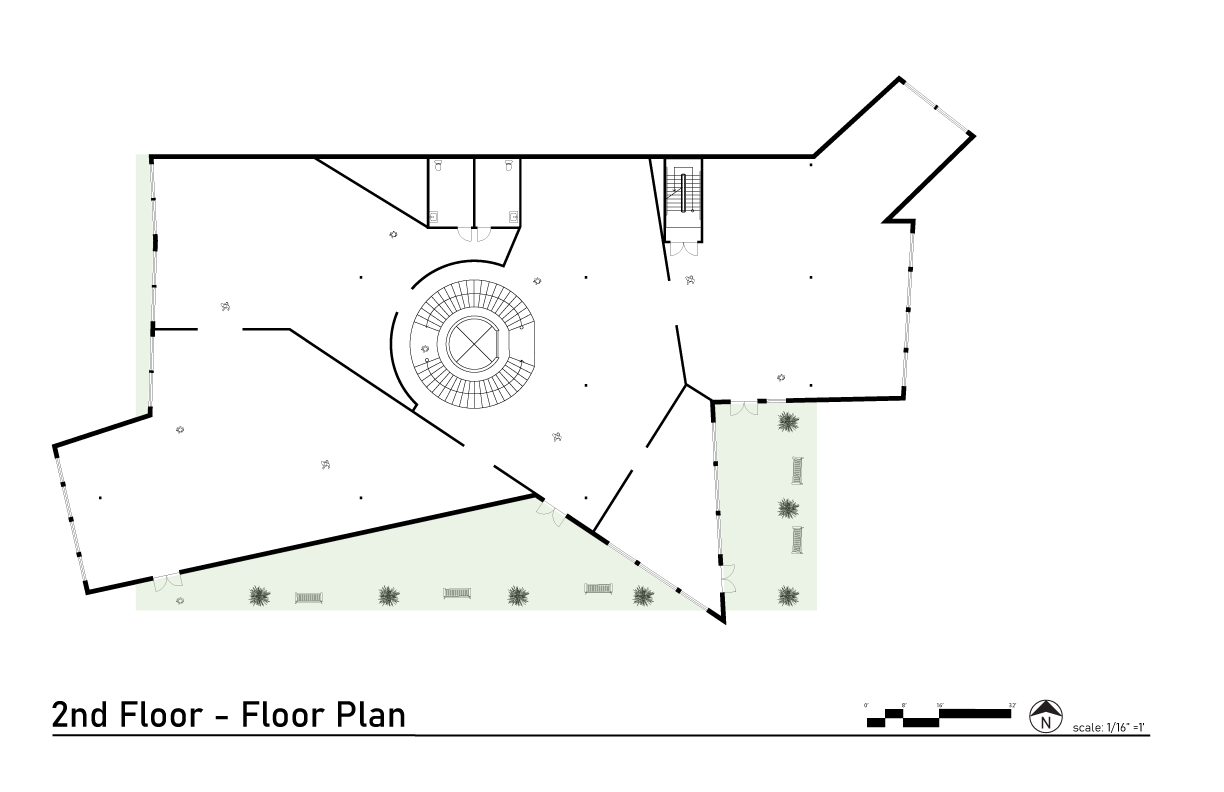
The second floor consists primarily of permanent galleries dedicated to analogue experiences, and spaces for traveling exhibitions. Outdoor spaces are available to observe Denver's cultural landscape and surrounding architecture.
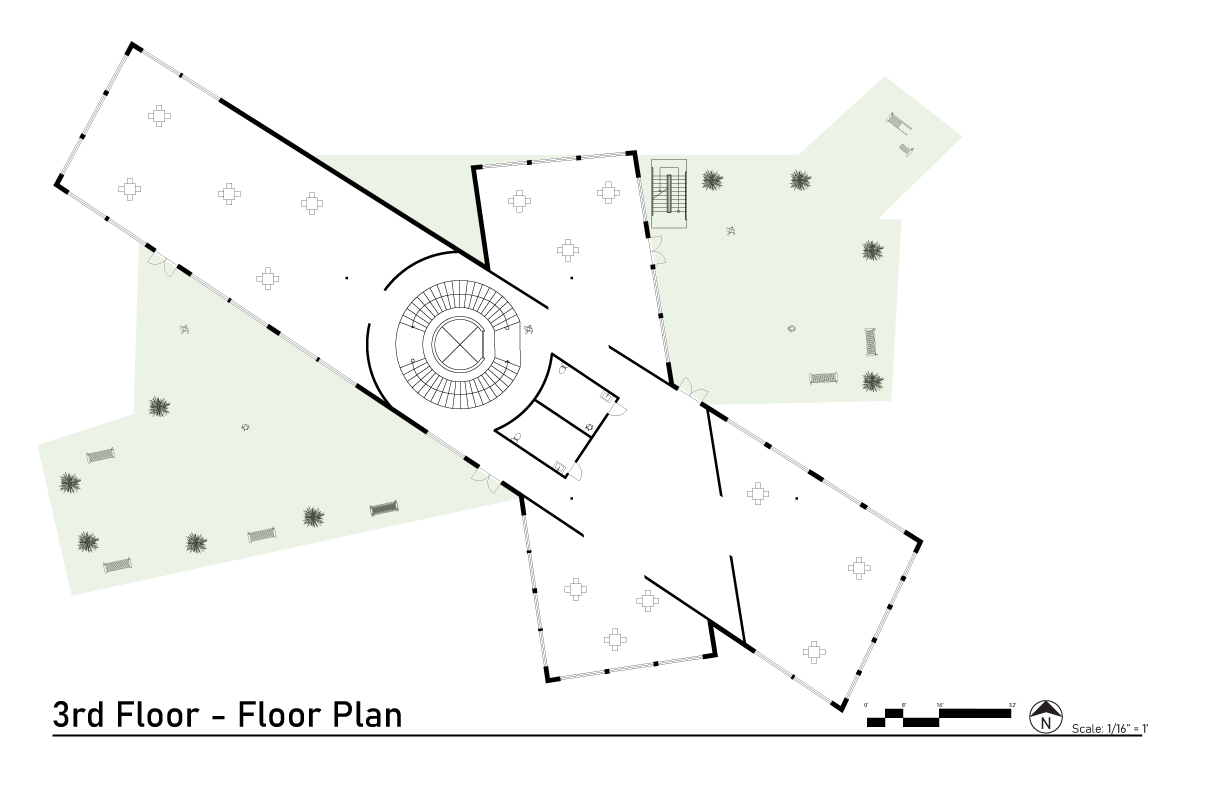
The third floor is dedicated to a space for the surrounding community can gather as well as windows along the cantilever that gives a vantage pointing towards Denver's historical landmarks that are identified through the fritted glass.
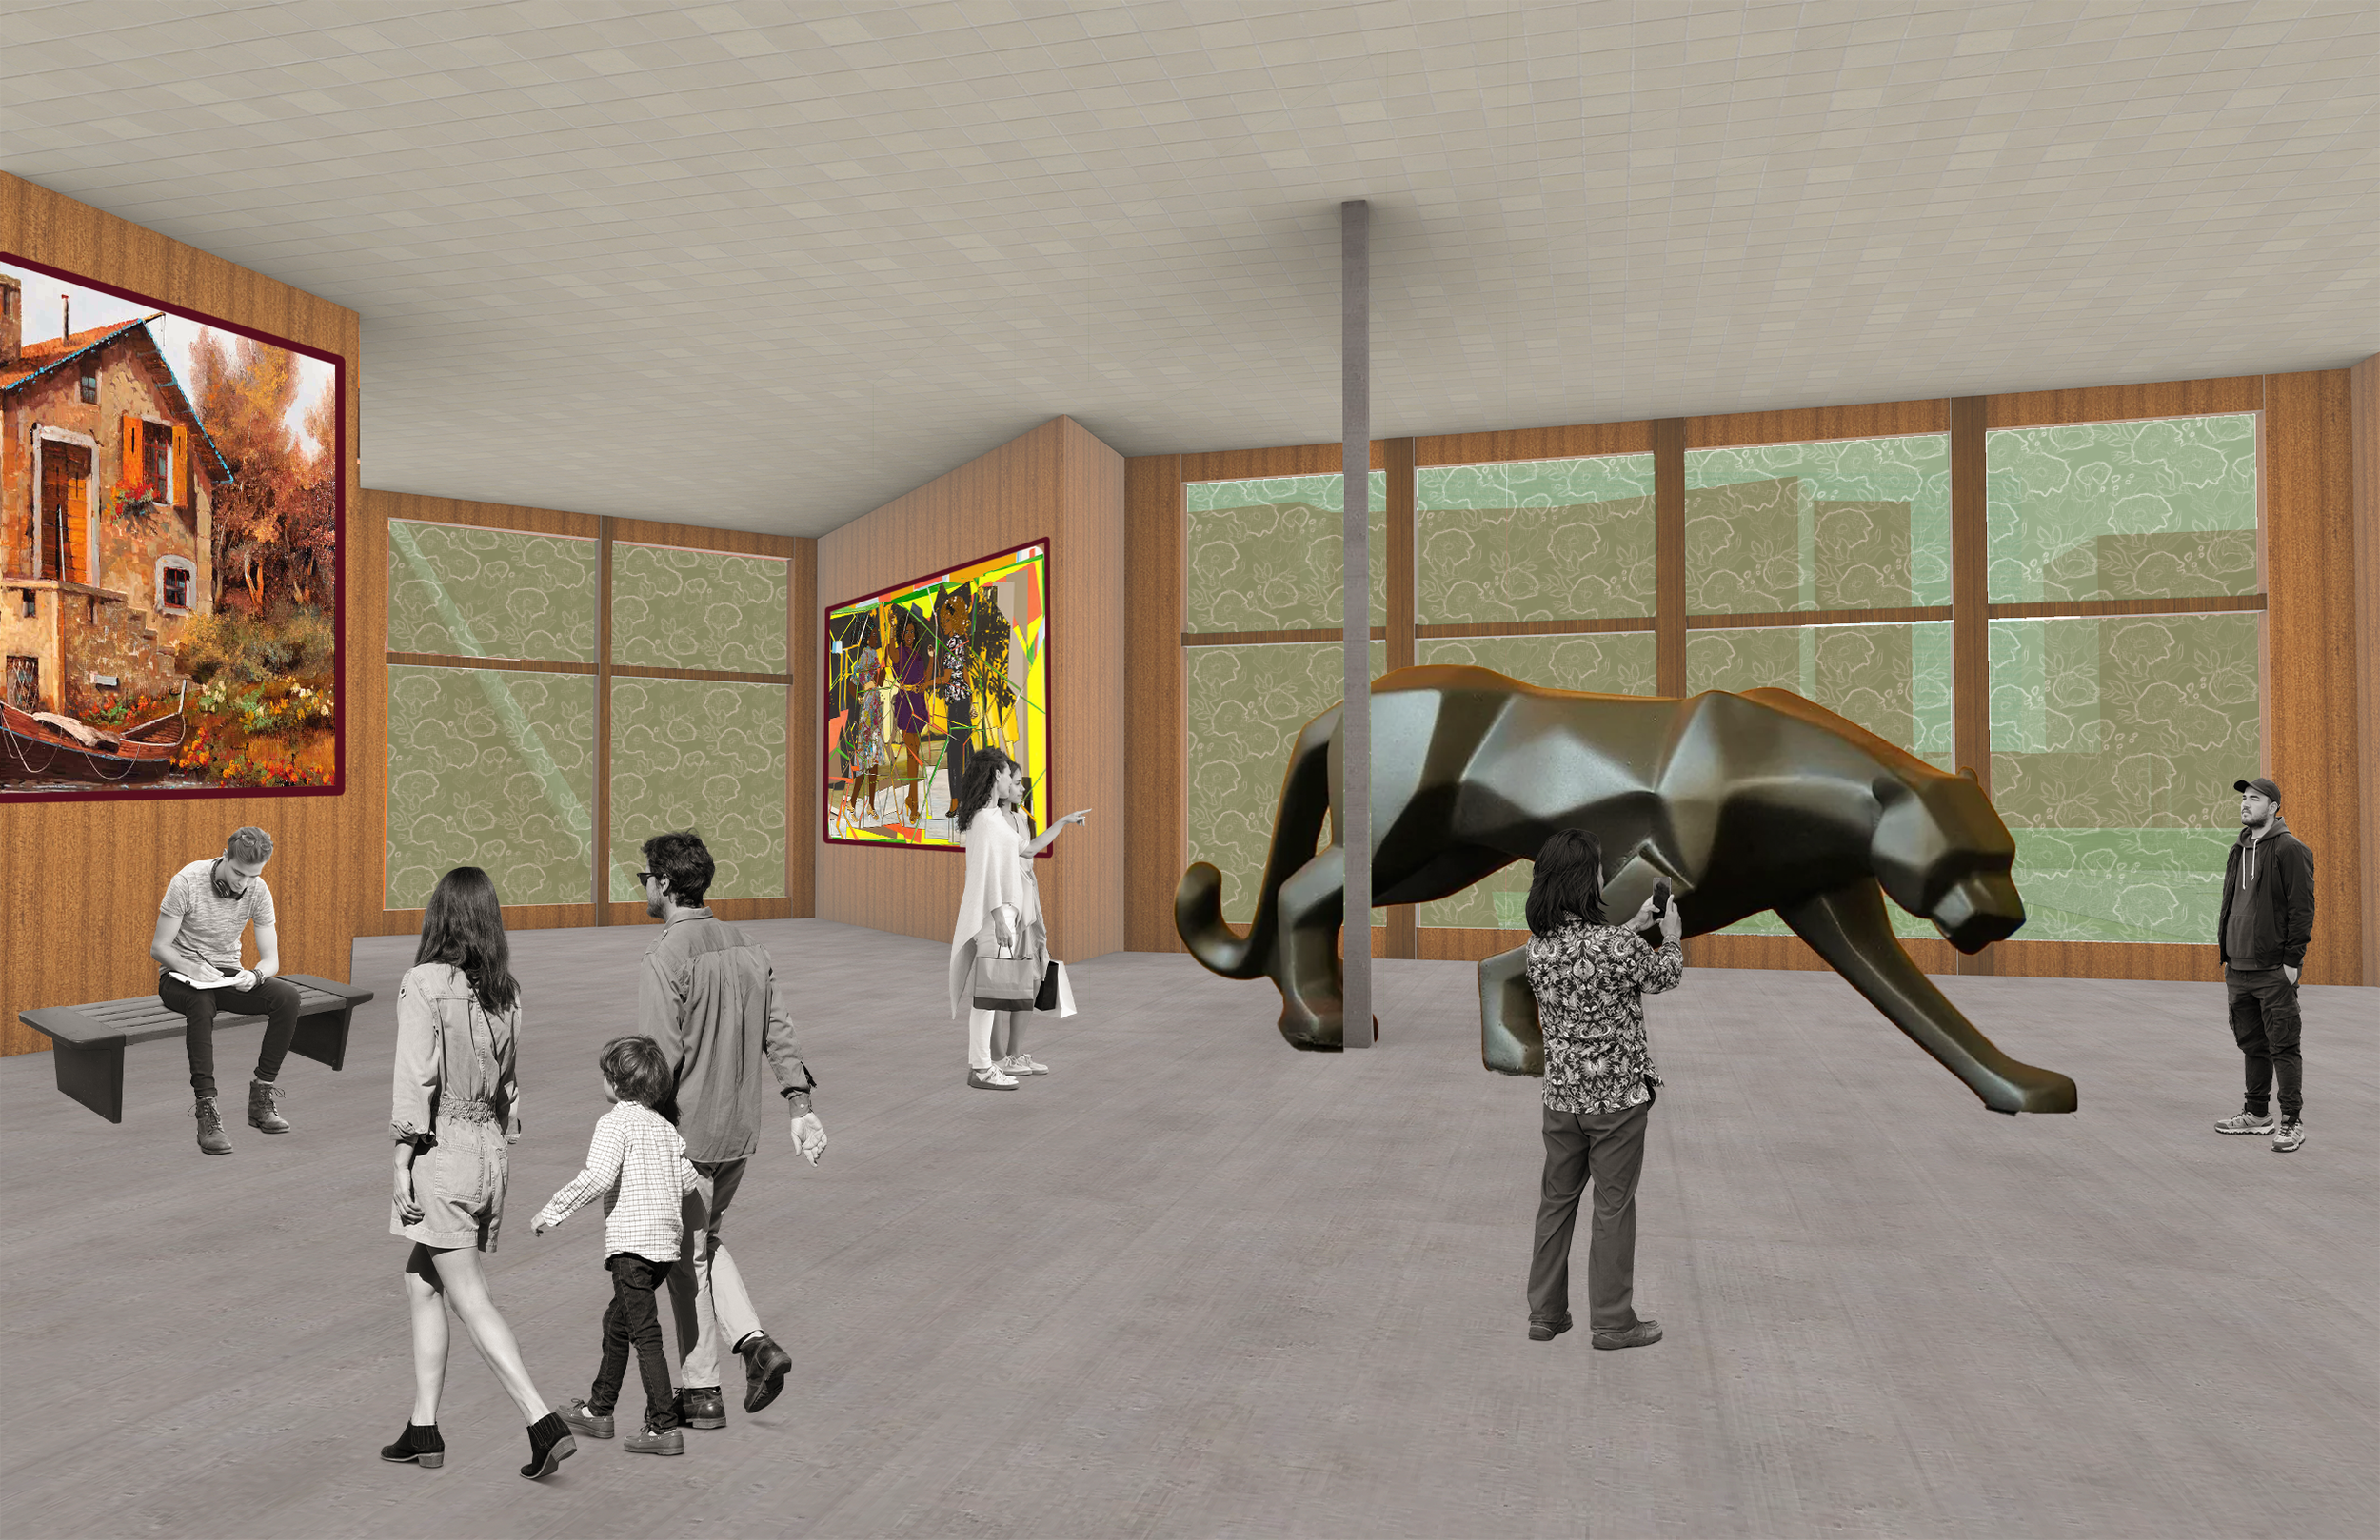
Large gallery spaces is provided on the second floor for exhibits to be displayed for guests.
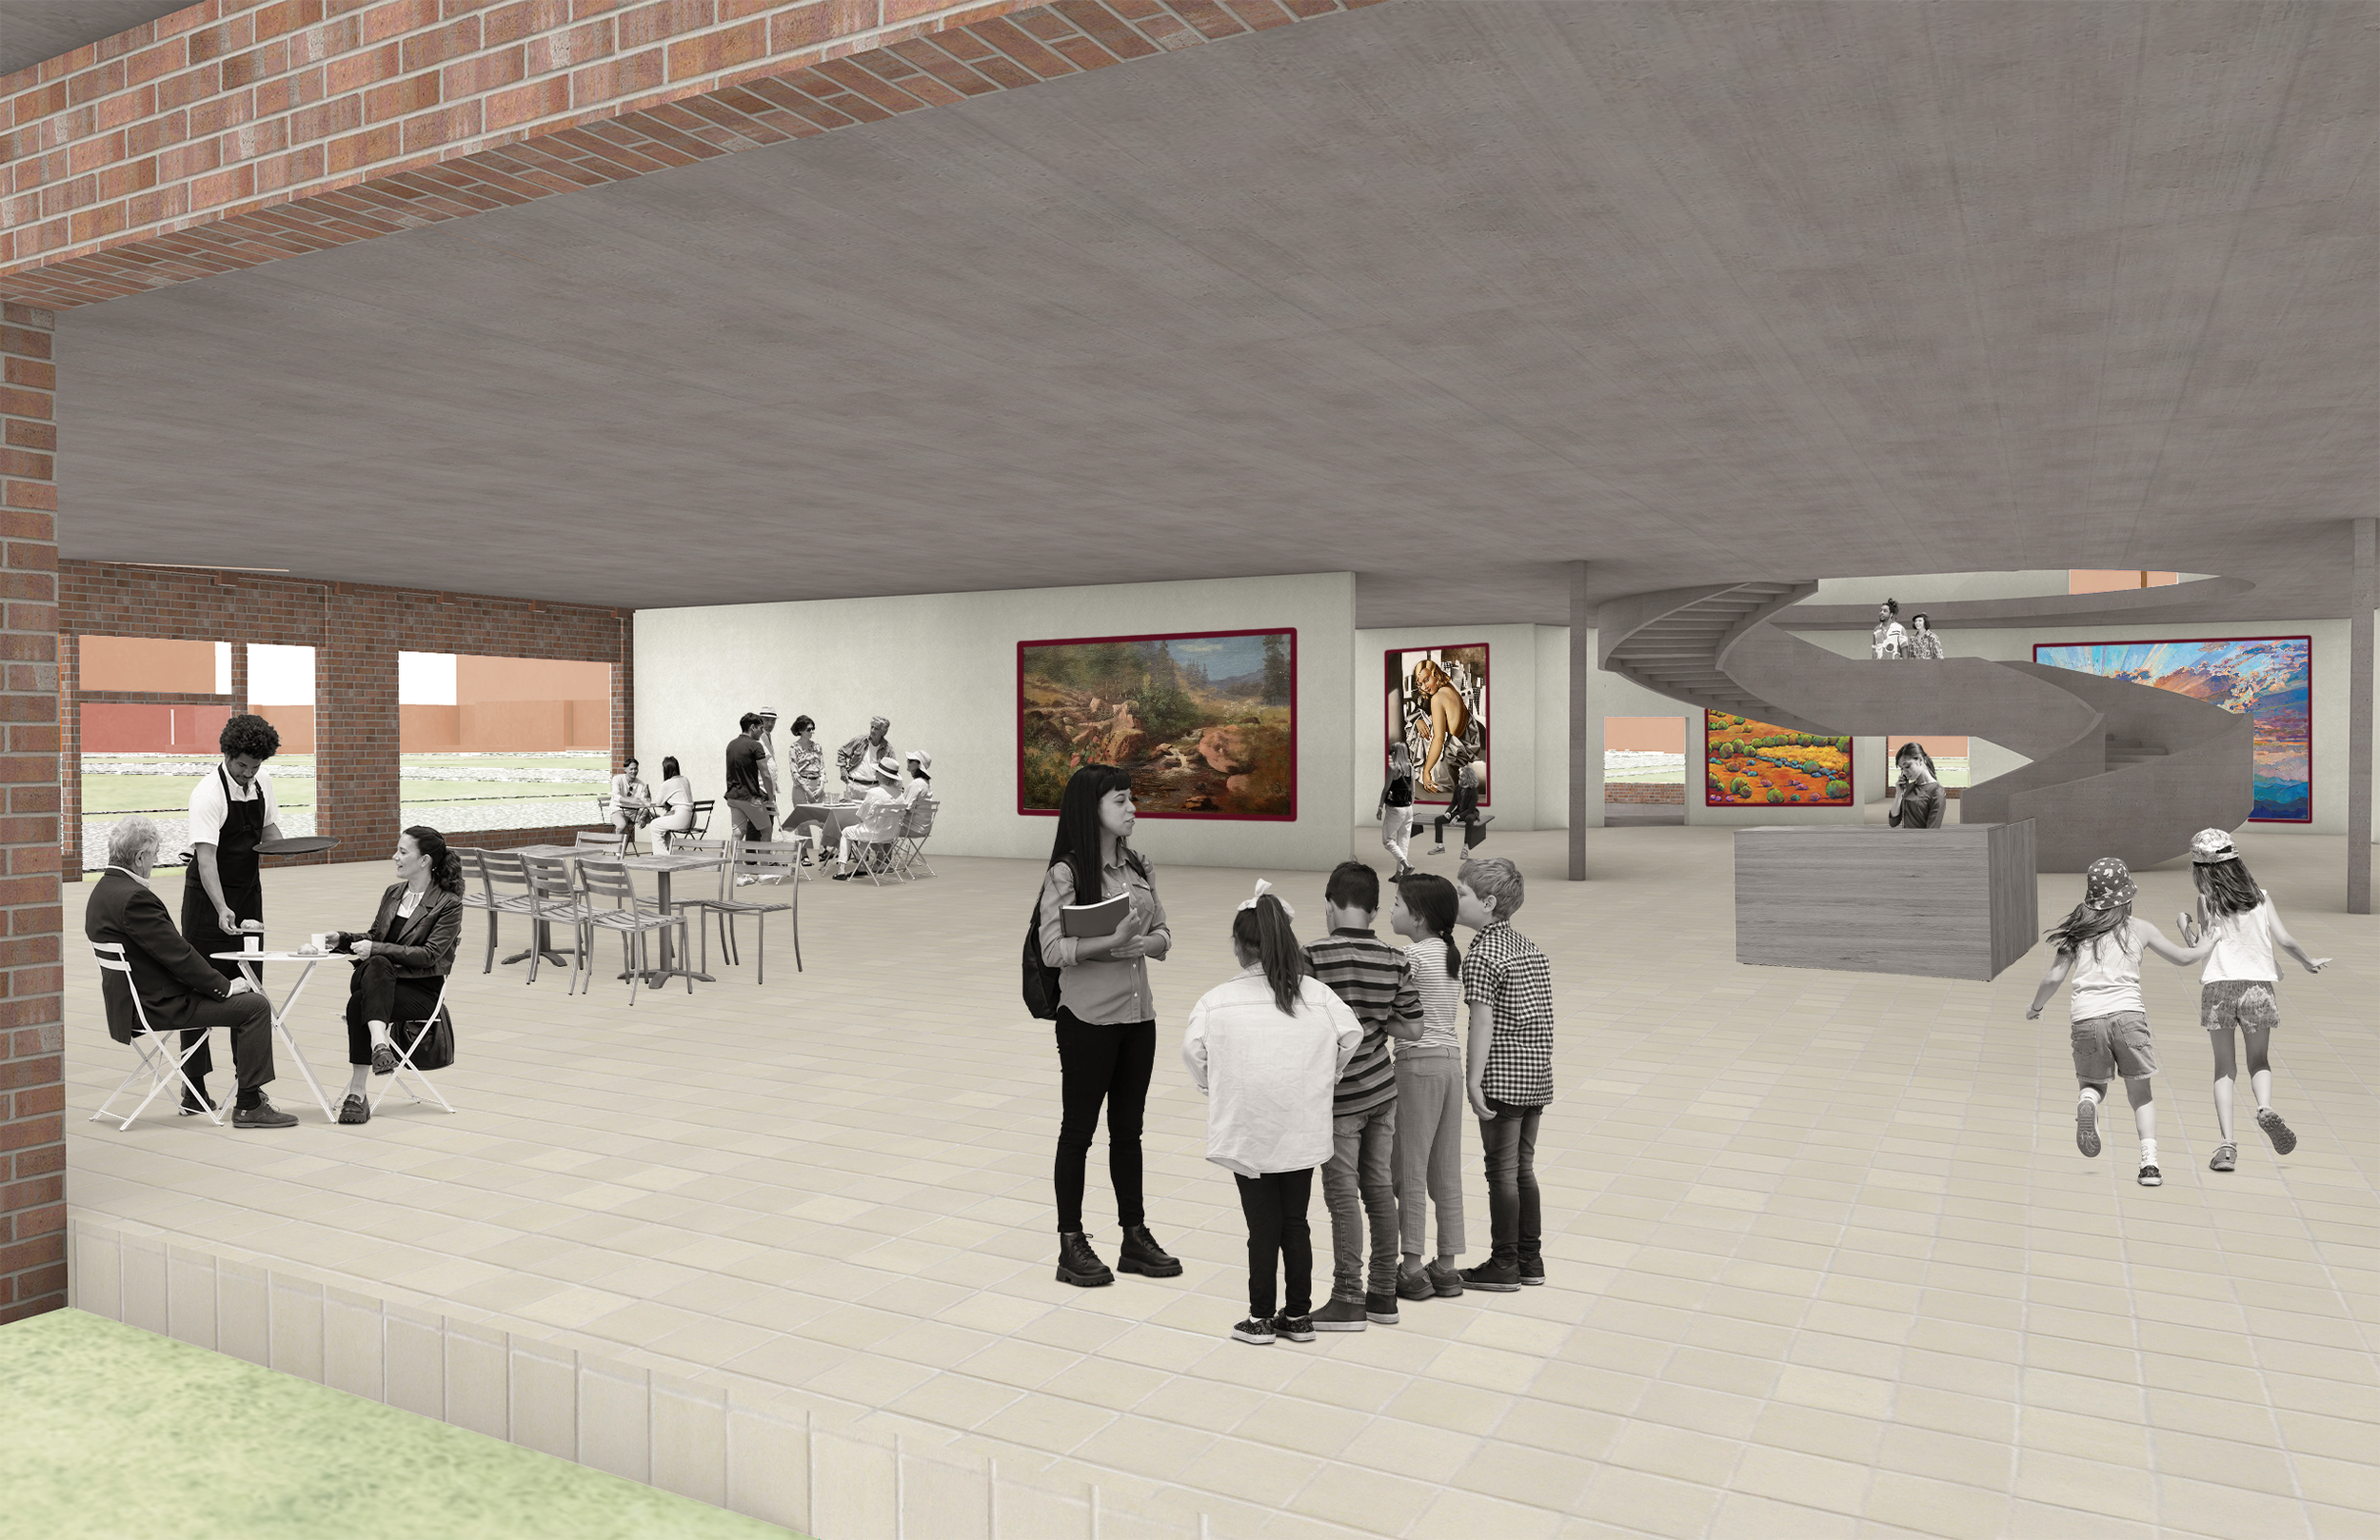
An old garage door has been converted into the main entrance to the museum. It's the focal point towards large open spaces and achieves a direct flow for guests to navigate the exhibits.
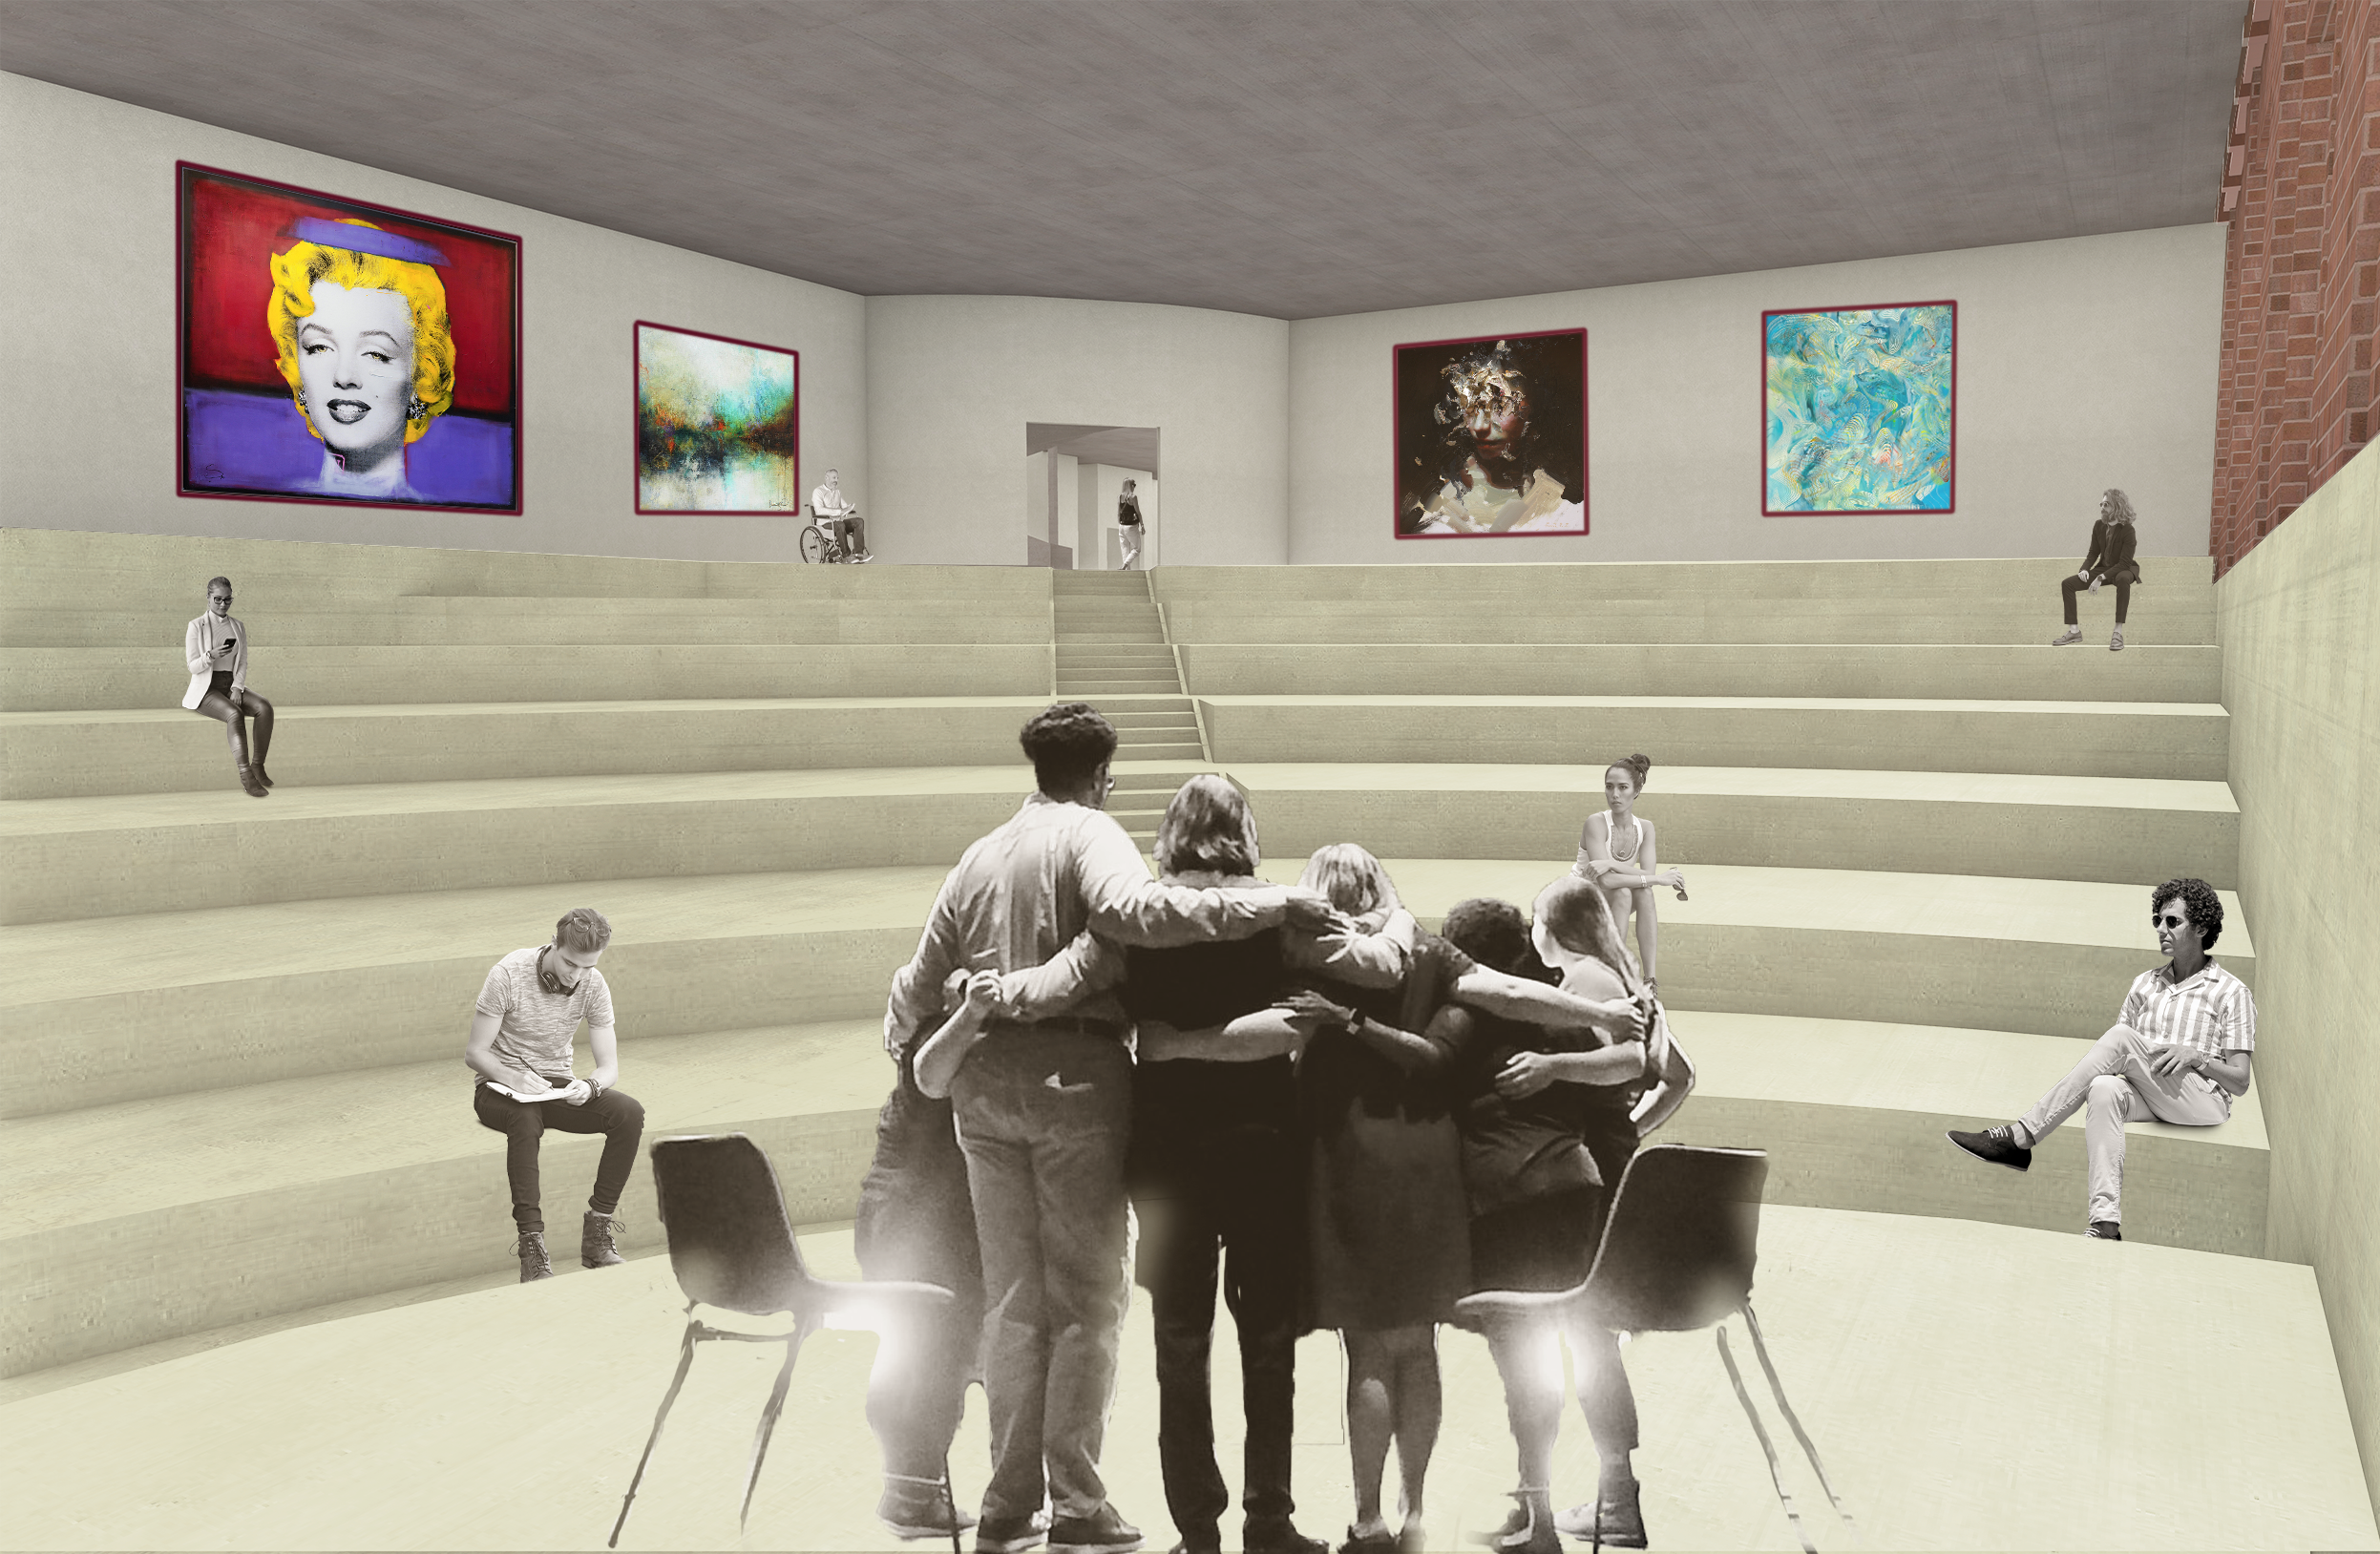
The basement level and the first floor are connected with a transitional amphitheater space for live performances.
Skills: Site analysis; handcrafted model making; digital rendering; programmatic analysis; designing technical drawings; satellite imagery analysis; design iteration and conceptual analysis.
Programs: Photoshop, Illustrator, InDesign, Adobe Creative Cloud, Rhinoceros 7, and Google Earth.